





Address
110 Old Ancaster Road, Dundas, ON
Price
$ 1,285,000
Property Attributes
- ID#40855168
- TypeSingle Family
- Listing Status Active
- MunicipalityDundas
- CityDundas
- AreaDundas
- Neighbourhood414 - Pleasant Valley
- Postal CodeL9H 4G7
- Style
- Year Built1958
- Price$ 1,285,000
- Bedrooms3+1
- Bathrooms2
- Half Bathrooms1
- Sqr Footage3616
Data Source:
Canadian Real Estate Association (CREA)
Property Description
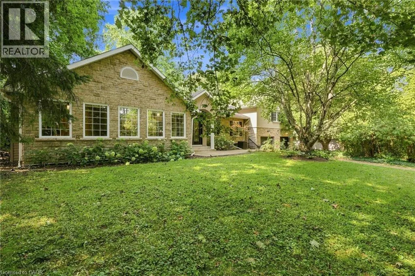
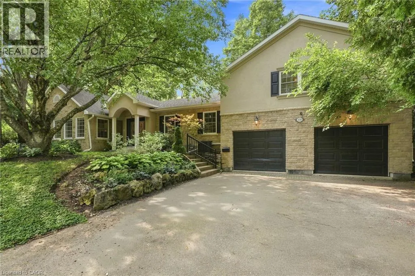
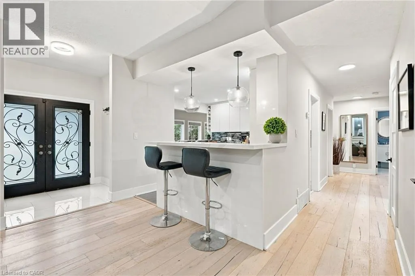
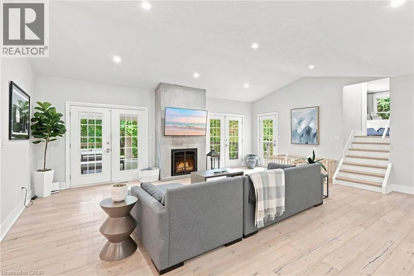
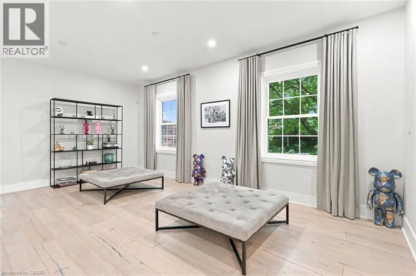
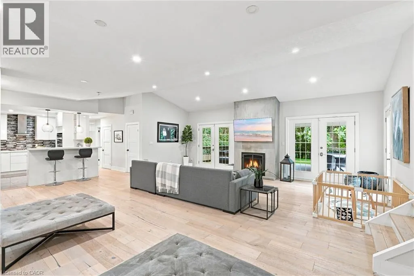
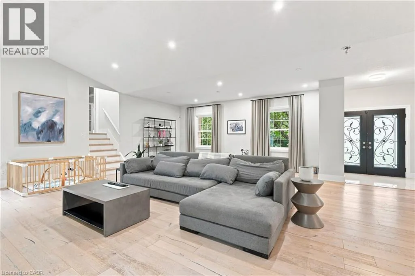
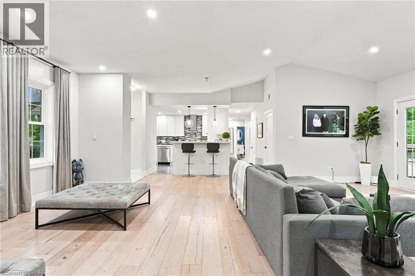
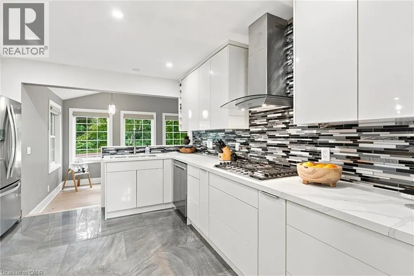
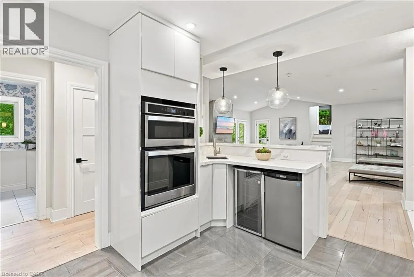
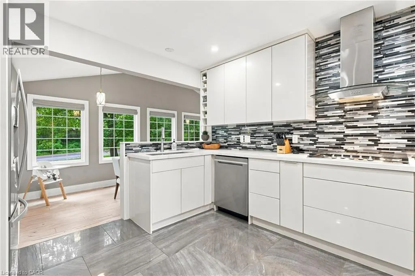
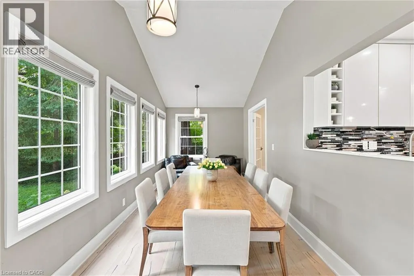
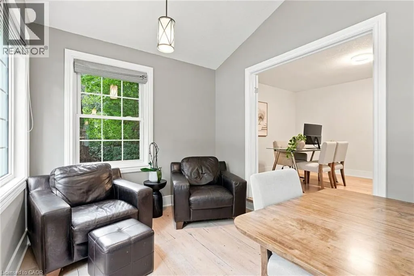
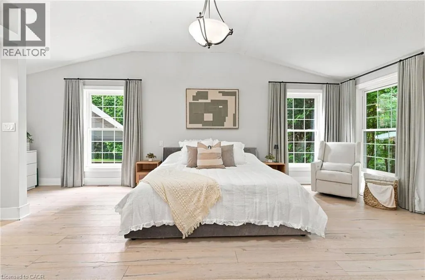
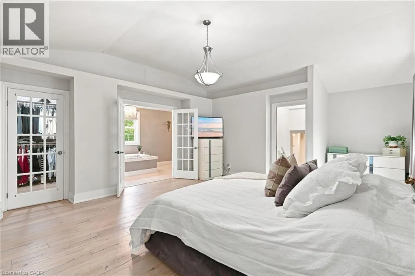
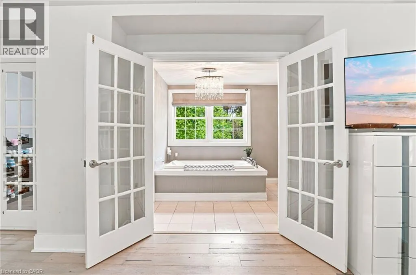
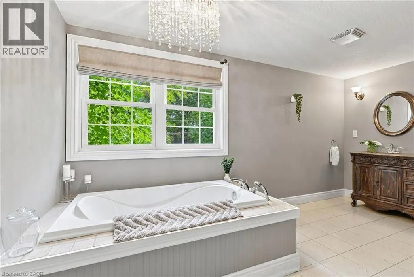
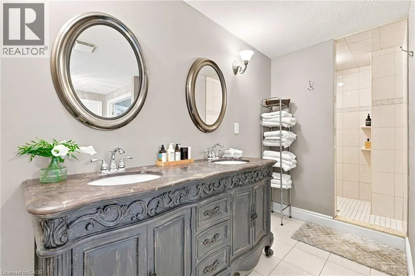
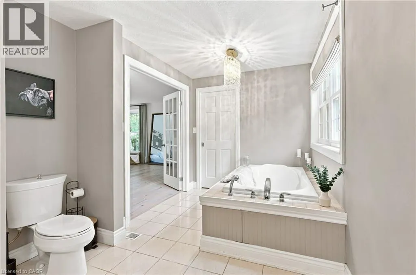
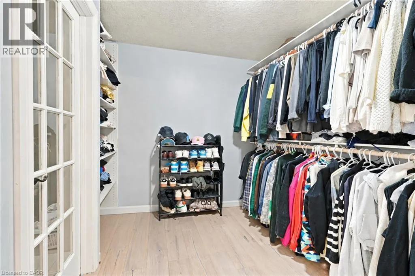
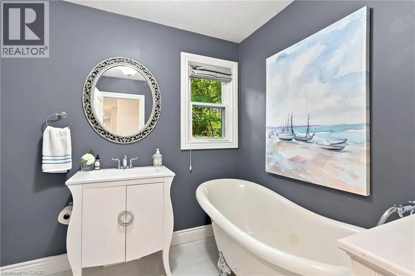
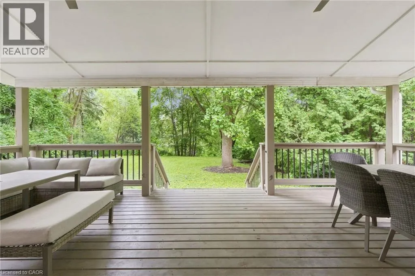
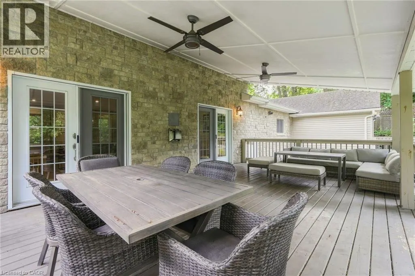
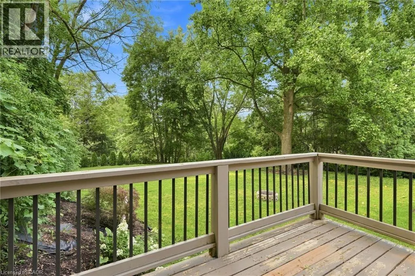
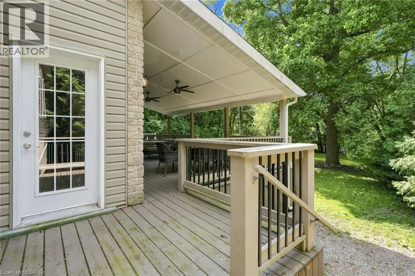
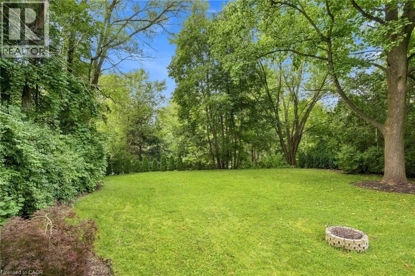
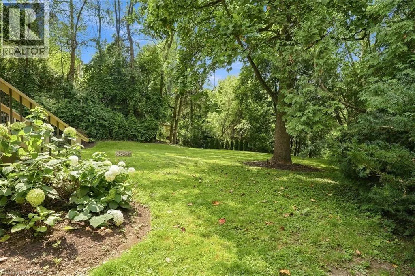
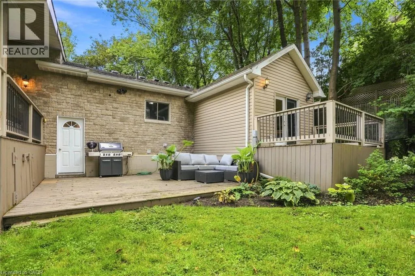
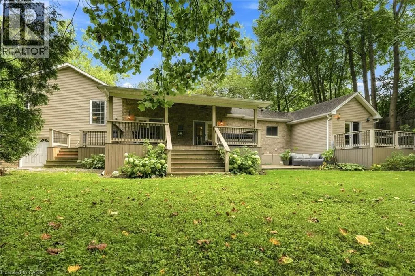
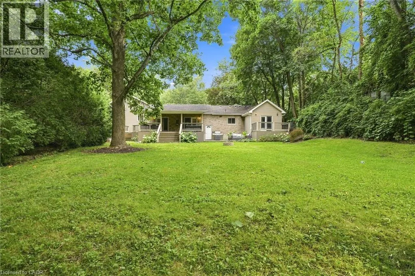
Beautifully renovated 3+1-bedroom set against a stunning scenic hillside backdrop, this home effortlessly blends refined luxury with the tranquility of nature. A show stopping custom kitchen with granite countertops opens to an expansive great room and sun-drenched dining area, creating an exceptional space for both everyday living and entertaining. The impressive primary retreat offers a serene escape, complete with a spa-inspired 5-piece ensuite and generous walk-in closet. Heated floors in the ensuite and main bath provide an added touch of comfort and sophistication. Walk out to the spectacular covered entertainer’s deck and take in breathtaking views of the lush ravine and picturesque rail trail beyond. With the vibrant charm of downtown Dundas just a short stroll away, this exceptional home offers a rare combination of luxury, privacy and location. (id:7434)
General Features
| Features | Conservation/green belt, Automatic Garage Door Opener |
|---|---|
| Community Features | School Bus |
| Property Type | Single Family |
| Zoning Description | R1 |
| Amenities | Golf Nearby, Park, Public Transit, Schools, Shopping |
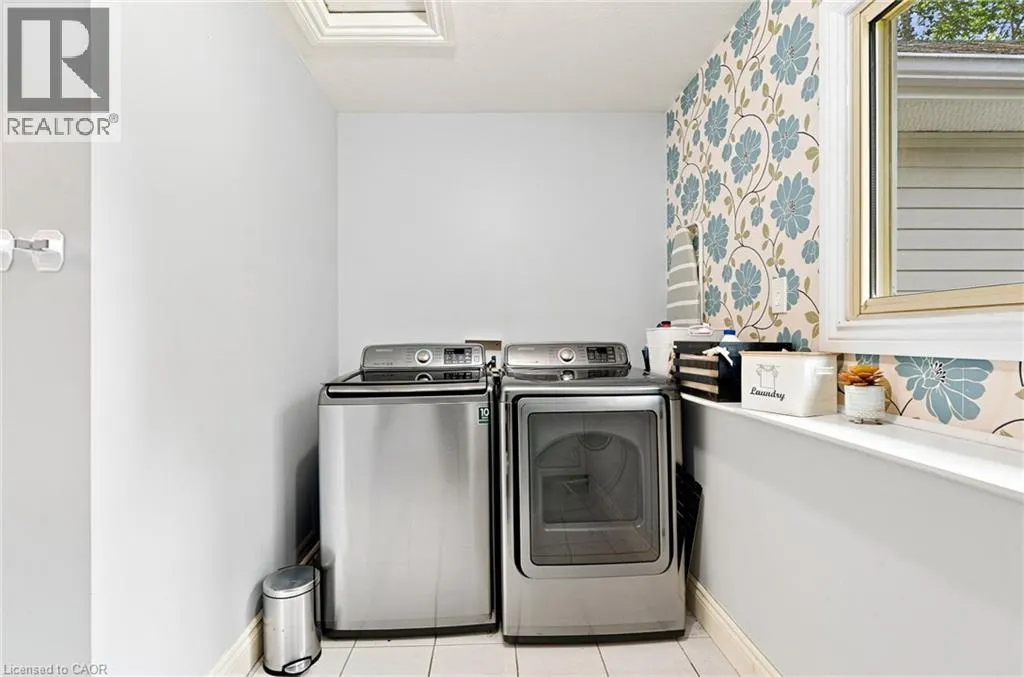
| Building Appliances | Dishwasher, Dryer, Refrigerator, Washer, Range - Gas, Microwave Built-in, Gas stove(s), Window Coverings, Wine Fridge, Garage door opener |
| Building Cooling Type | Central air conditioning |
| Location Description | Governors to Ogilvie to Old Ancaster |
| Parking Space Total | 8 |
| Foundation Type | Poured Concrete |
| Building Type | House |
| Ownership Type | Freehold |
| Building.StoriesTotal | 2 |
Interior Features
| Building Fireplace Present | False |
|---|---|
| Building Heating Type | Forced air |
| Building Heating Fuel | Natural gas |
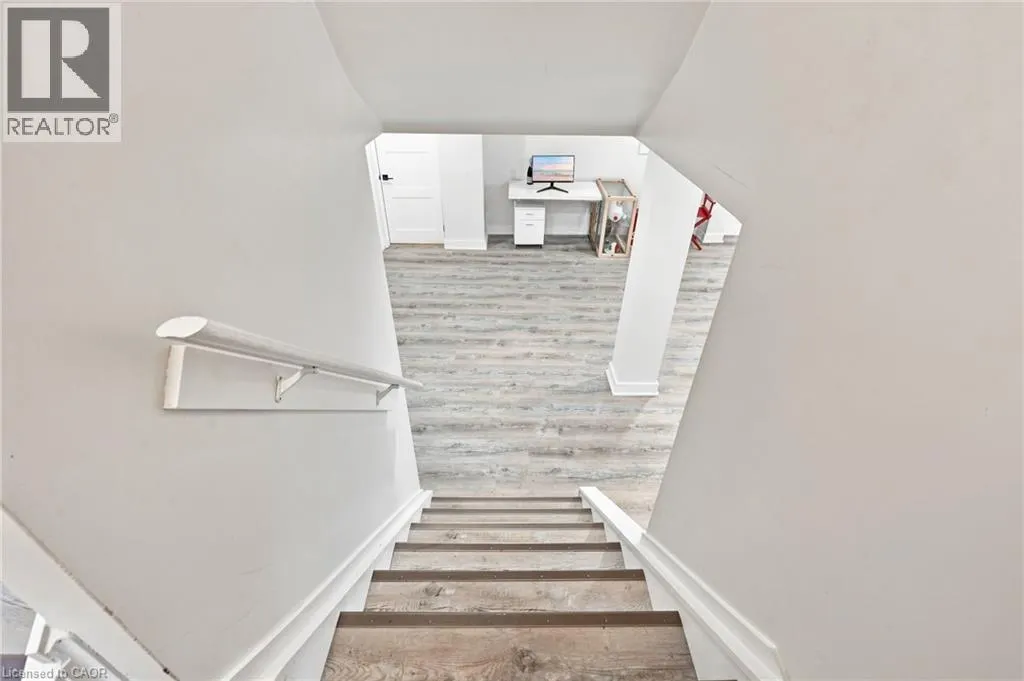
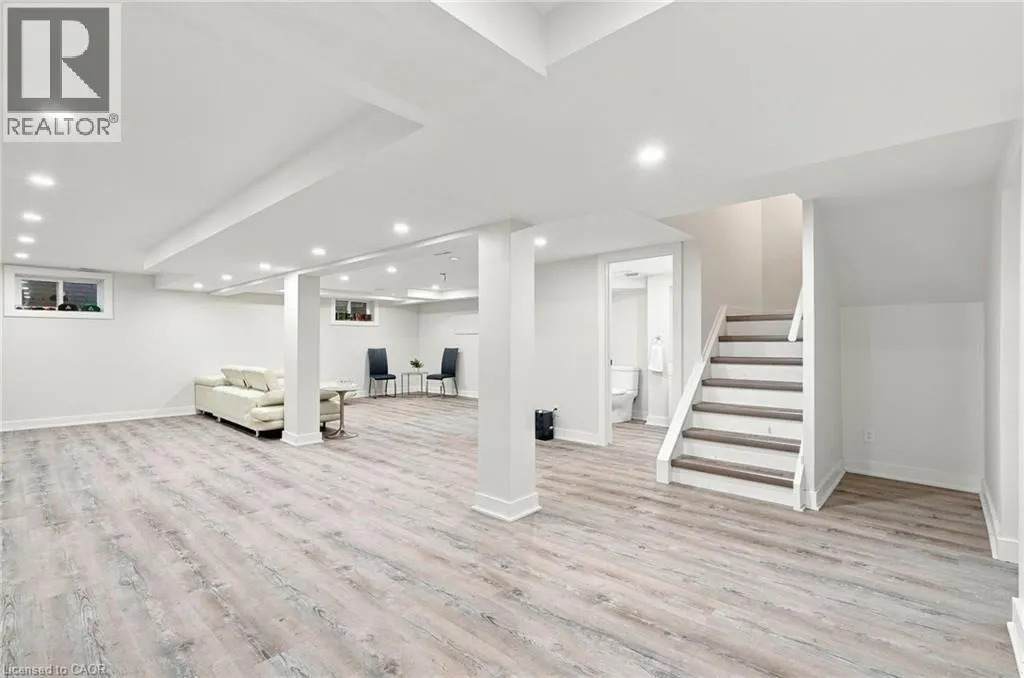
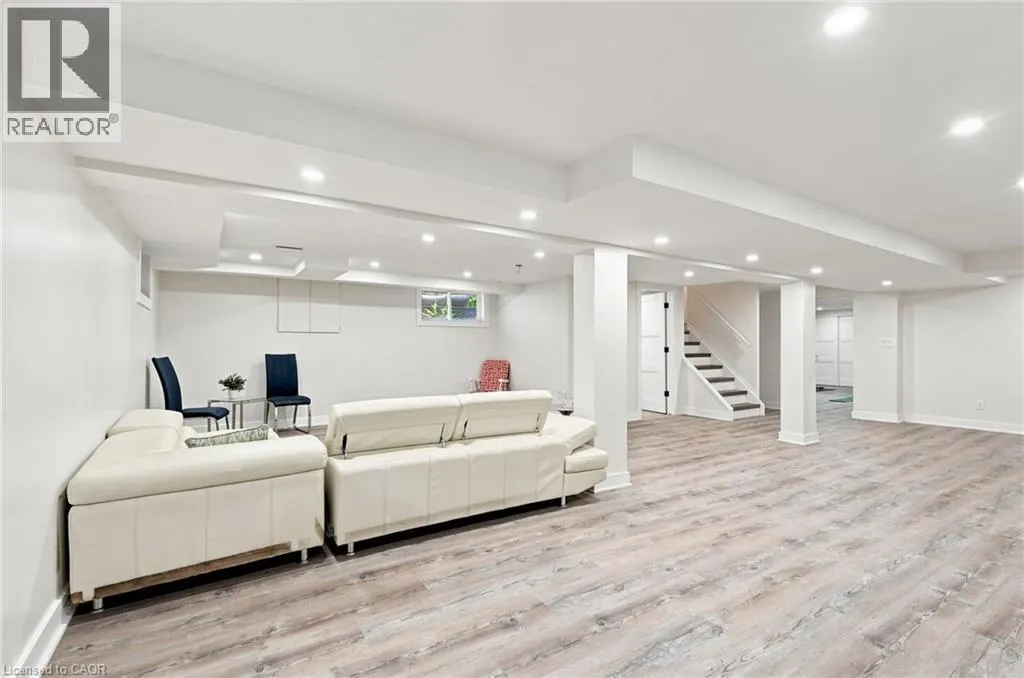
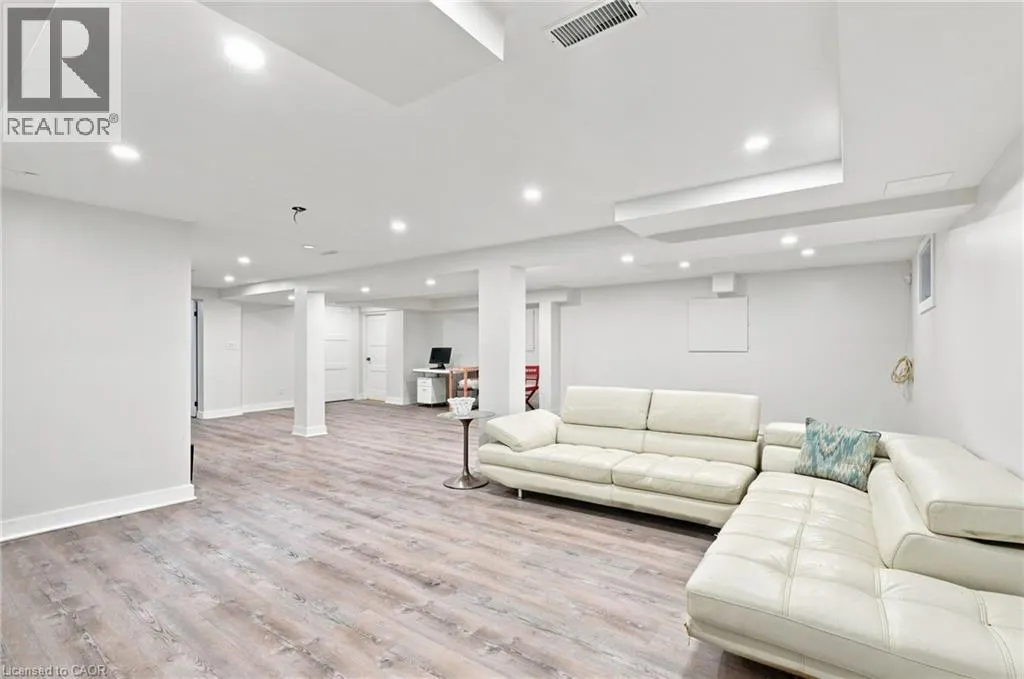
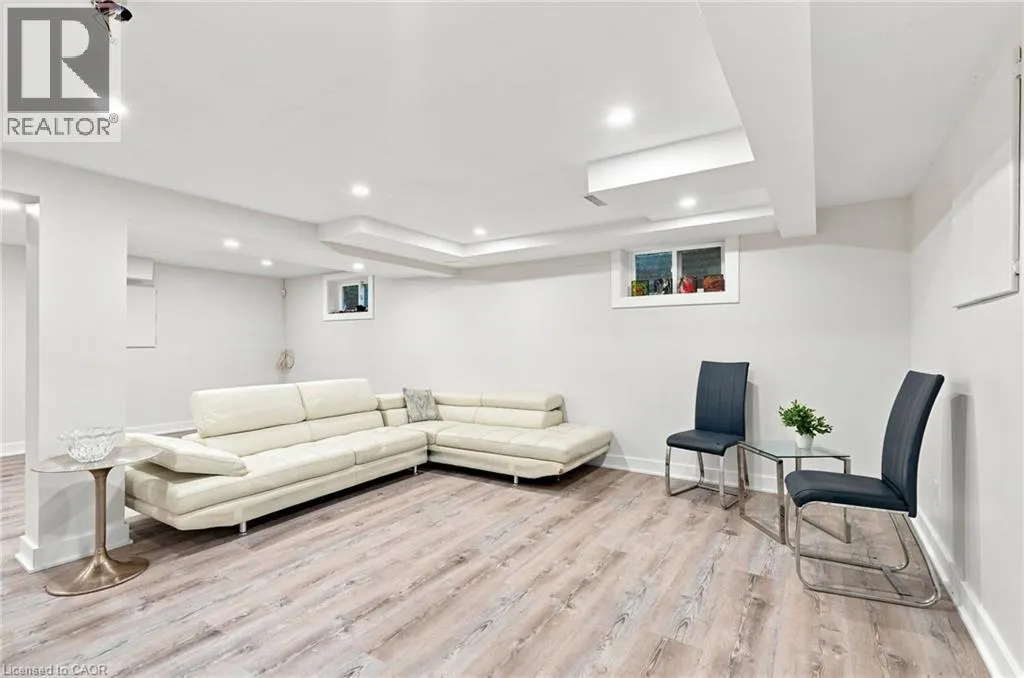
| Basement Development | Finished |
| Basement Type | Full (Finished) |
| Construction Style Attachment | Detached |
| Living Area Range | 3616 |
| Bedrooms | 3+1 |
Exterior Features
| Land Amenities | Golf Nearby, Park, Public Transit, Schools, Shopping |
|---|---|
| Sewer | Municipal sewage system |
| Exterior Finish | Brick, Stucco |
Room Details
| Room | Dimensions | Level | Flooring | Details |
|---|---|---|---|---|
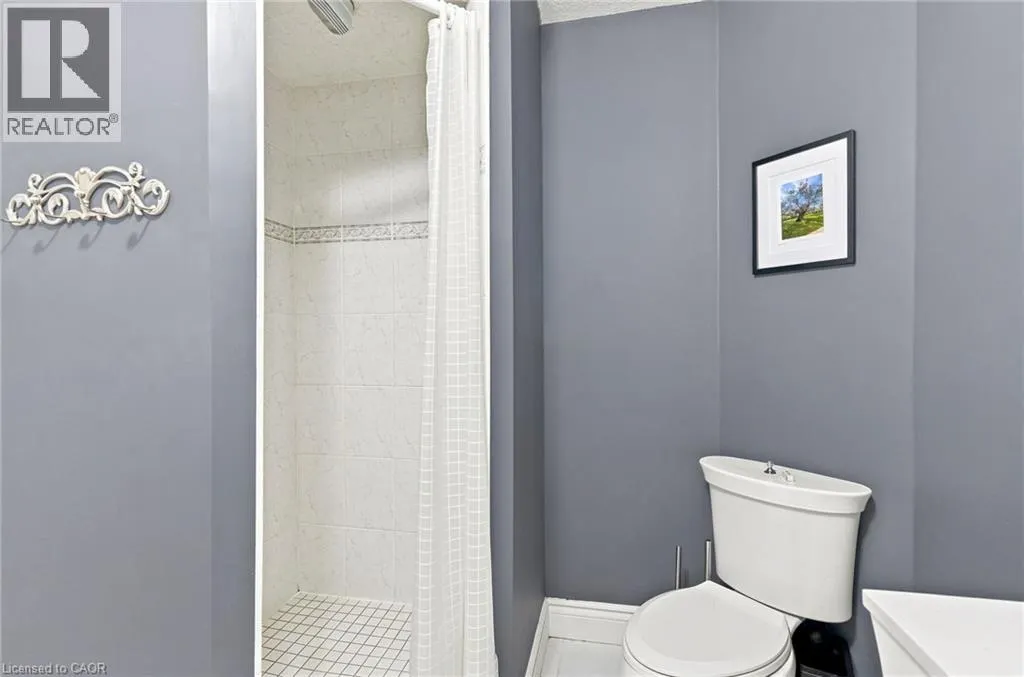
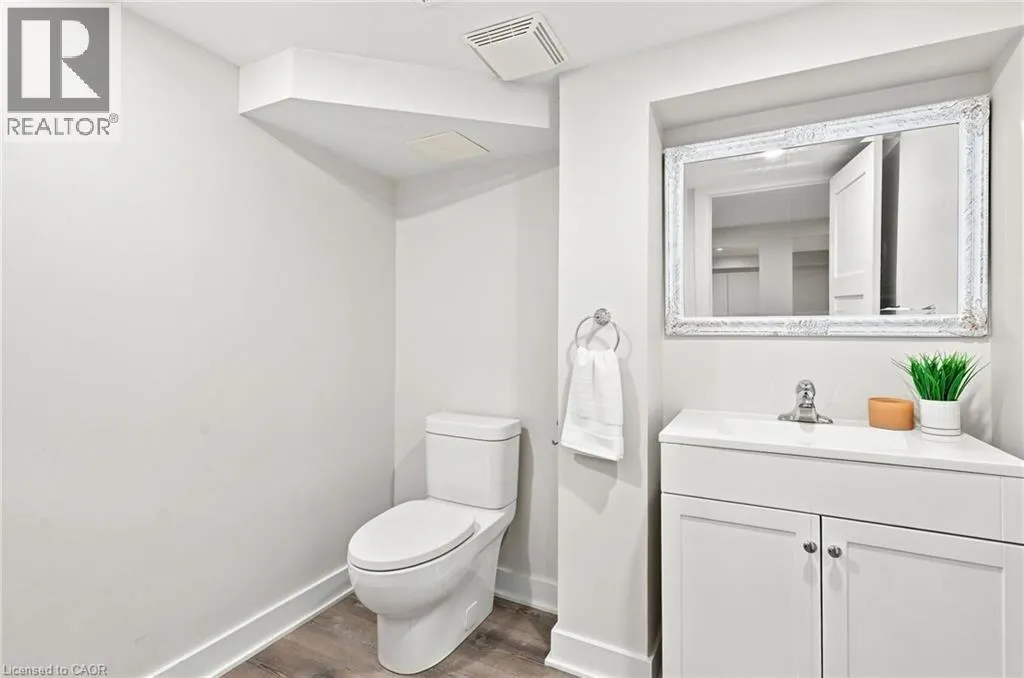
| 2pc Bathroom | Measurements not available | Basement | ||
| 4pc Bathroom | Measurements not available | Main level | ||
| 5pc Ensuite bath | Measurements not available | Second level | ||
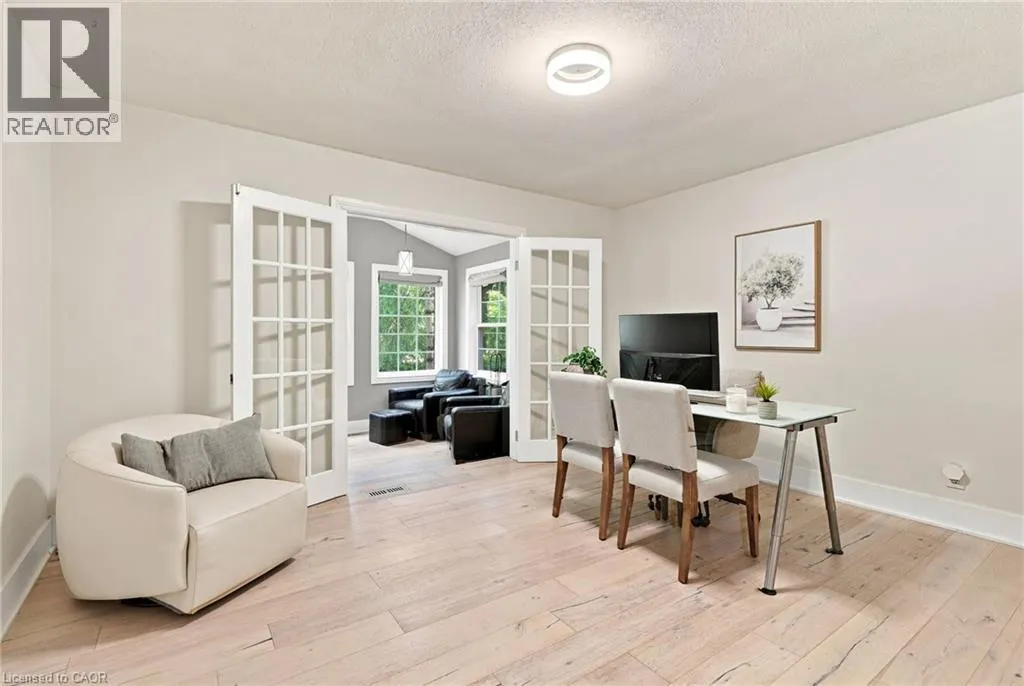
| Bedroom | 14'6'' x 12'5'' | Main level | ||
| Dining room | 22'4'' x 9'1'' | Main level | ||
| Ensuite | Measurements not available | Second level | ||
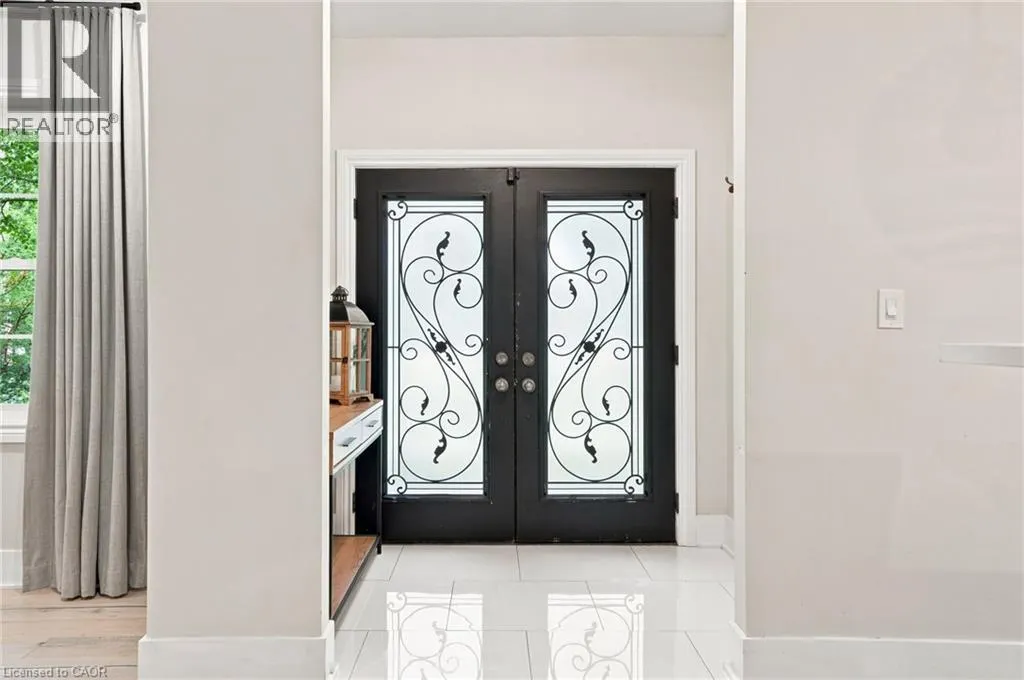
| Foyer | 7'3'' x 5'5'' | Main level | ||
| Full bathroom | Measurements not available | Second level | ||
| Kitchen | 12'4'' x 12'9'' | Main level | ||
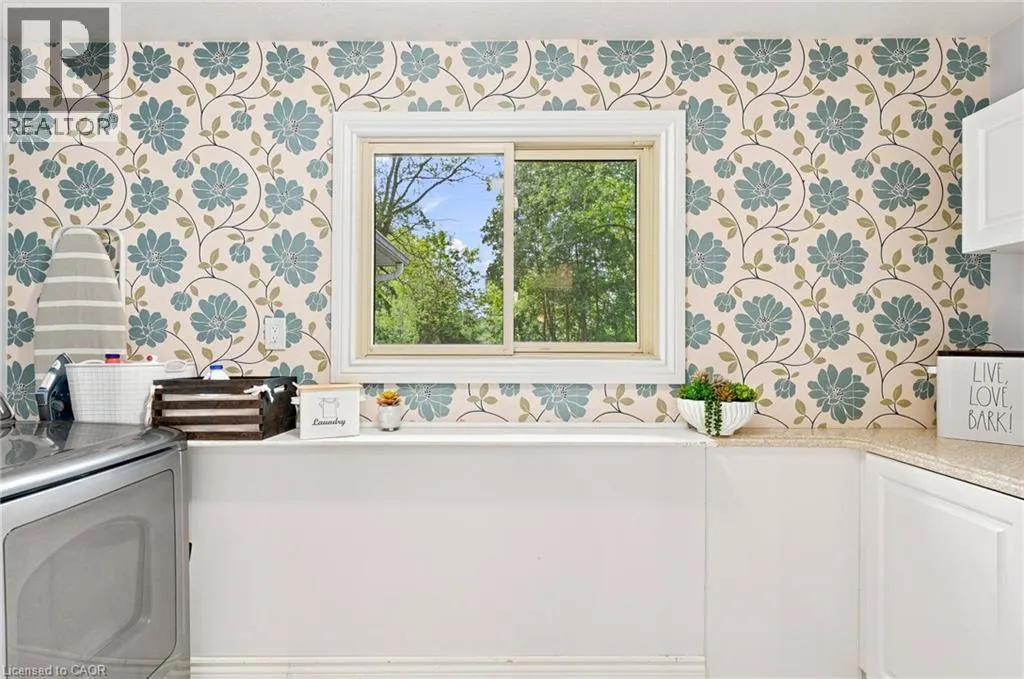
| Laundry room | 12'4'' x 7'9'' | Main level | ||
| Living room | 26'3'' x 25'2'' | Main level | ||
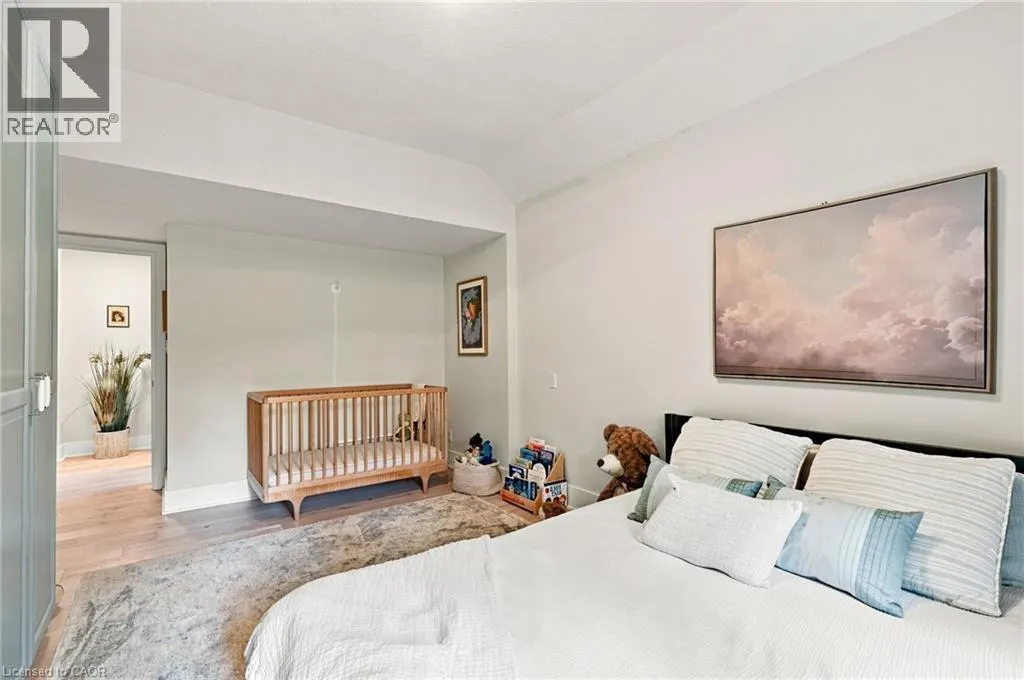
| Primary Bedroom | 23'5'' x 17'0'' | Second level | ||
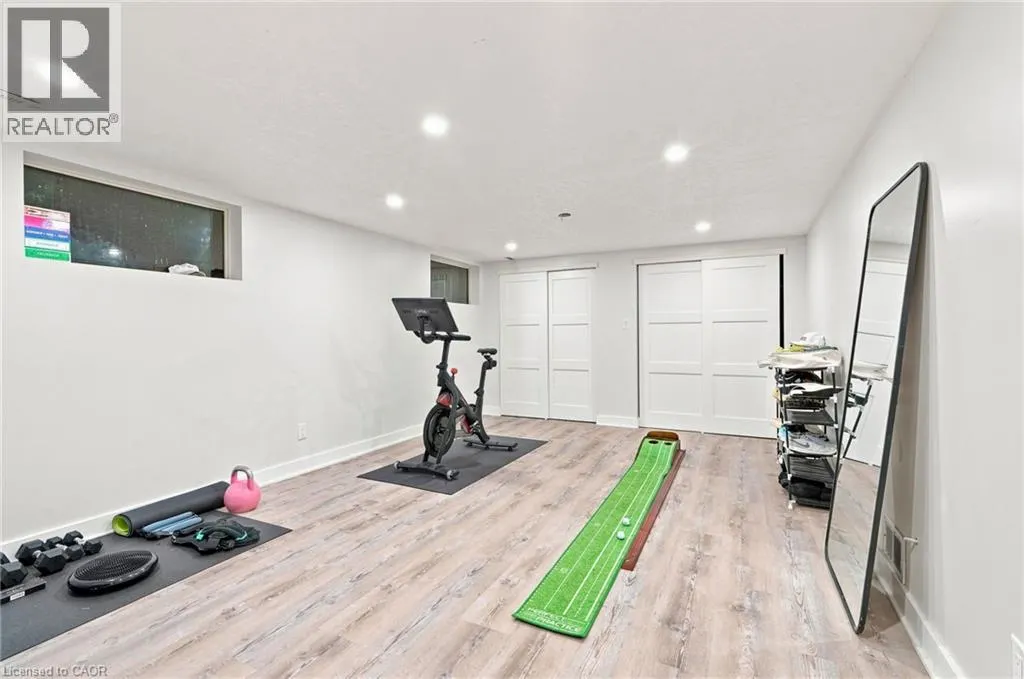
| Recreation room | 30'10'' x 25'2'' | Basement | ||
| Storage | 11'1'' x 12'4'' | Basement | ||
| Utility room | 22'2'' x 11'5'' | Basement |
Amenities
- Views
- New Construction
- Adult 55+
- Lease To Own
- No Strata Fees
- Furnished
- Primary On Main
- Air Conditioning
- Seller Finance
- Green
- Fixer Upper
- Horse
- Golf
- Fireplace
- Deck
- Garage
- Basement
- Pool

Property vs Single Family Average in L9H 4G7
Price
Year Built

 Data provided by the Ontario Regional Technology & Information Systems. The information is deemed reliable, but is not guaranteed. Not intended to solicit buyers or sellers, landlords or tenants currently under contract.
The trademarks REALTOR®, REALTORS® and the REALTOR® logo are controlled by The Canadian Real Estate Association (CREA) and identify real estate professionals who are members of CREA. The trademarks MLS®, Multiple Listing Service® and the associated logos are owned
Data provided by the Ontario Regional Technology & Information Systems. The information is deemed reliable, but is not guaranteed. Not intended to solicit buyers or sellers, landlords or tenants currently under contract.
The trademarks REALTOR®, REALTORS® and the REALTOR® logo are controlled by The Canadian Real Estate Association (CREA) and identify real estate professionals who are members of CREA. The trademarks MLS®, Multiple Listing Service® and the associated logos are owned