

Address
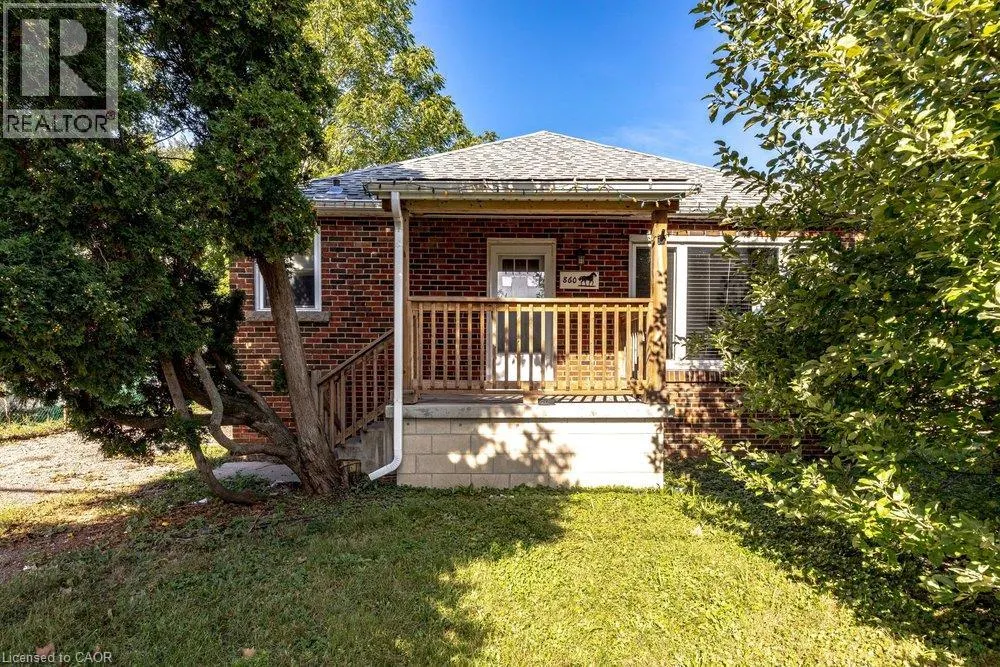
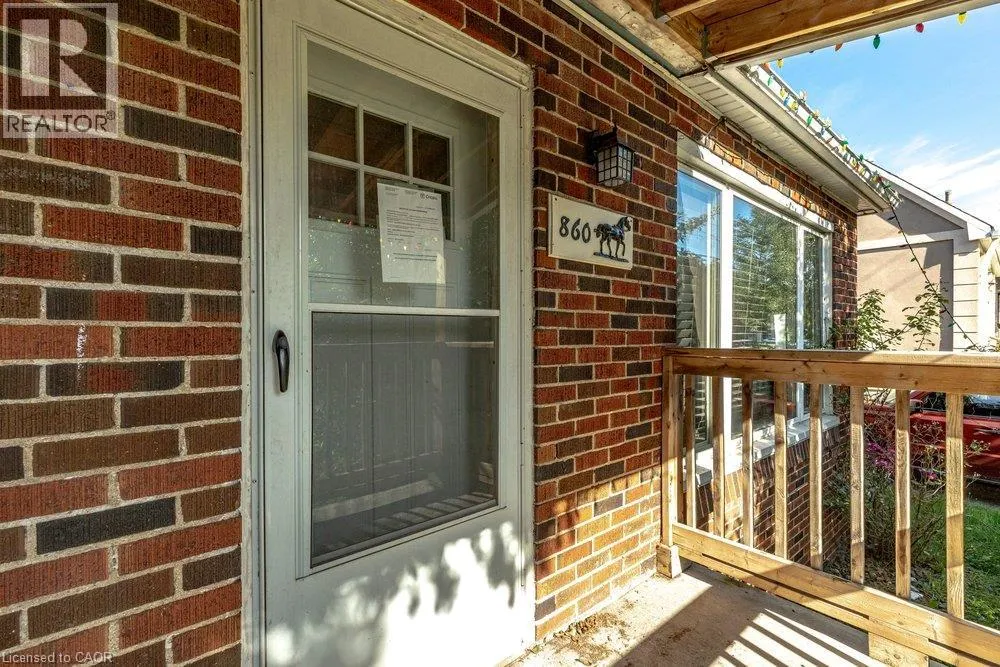
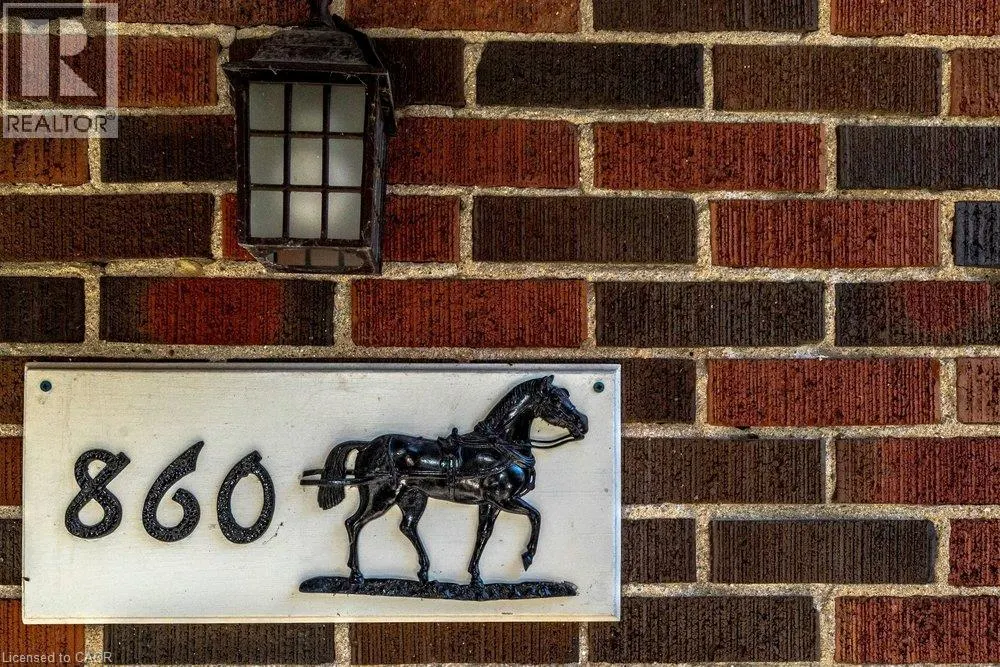
860 Garth Street, Hamilton, ON
Price
$ 460,000
Property Attributes
- ID#40862277
- TypeSingle Family
- Listing Status Active
- MunicipalityHamilton
- CityHamilton
- AreaHamilton
- Neighbourhood151 - Westcliffe
- Postal CodeL9C 4K8
- StyleBungalow
- Price$ 460,000
- Bedrooms3+1
- Bathrooms2
- Half Bathrooms0
- Sqr Footage1060
Data Source:
Canadian Real Estate Association (CREA)
Property Description
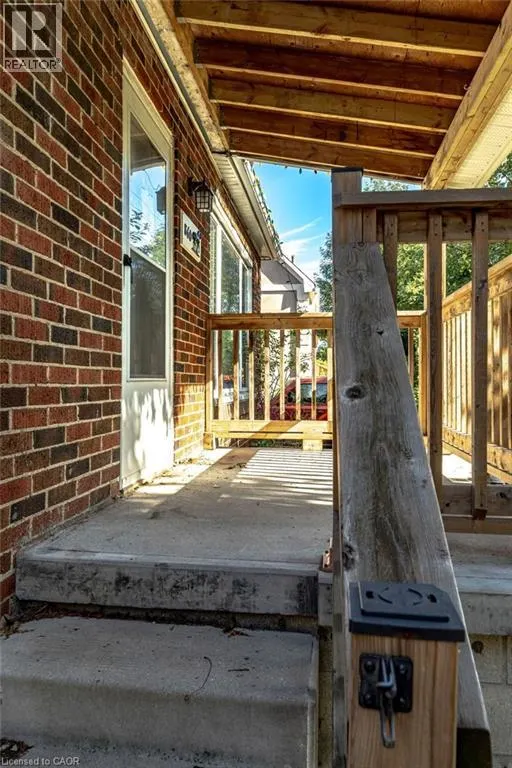
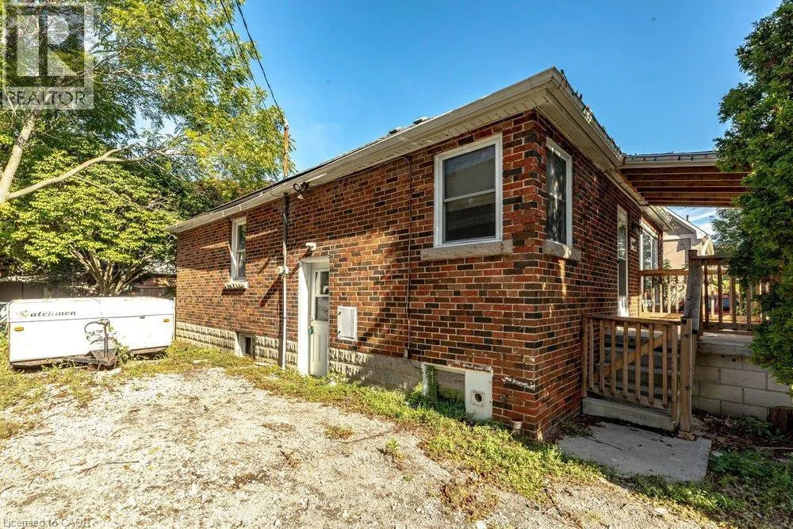
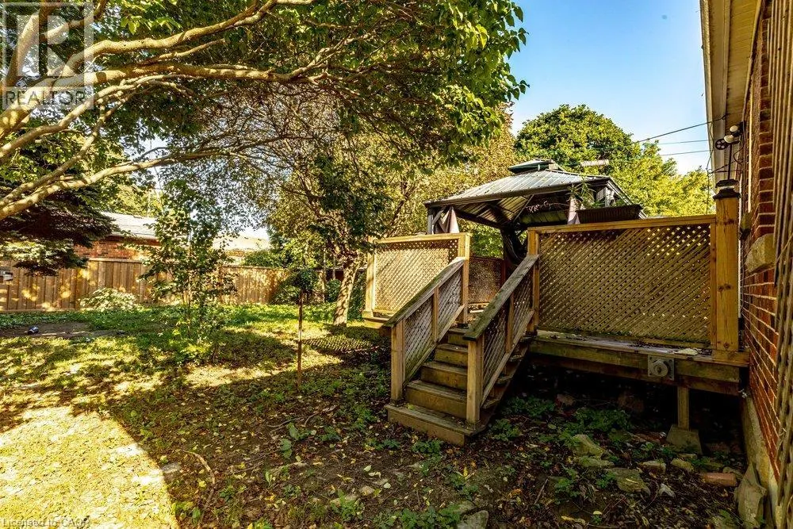
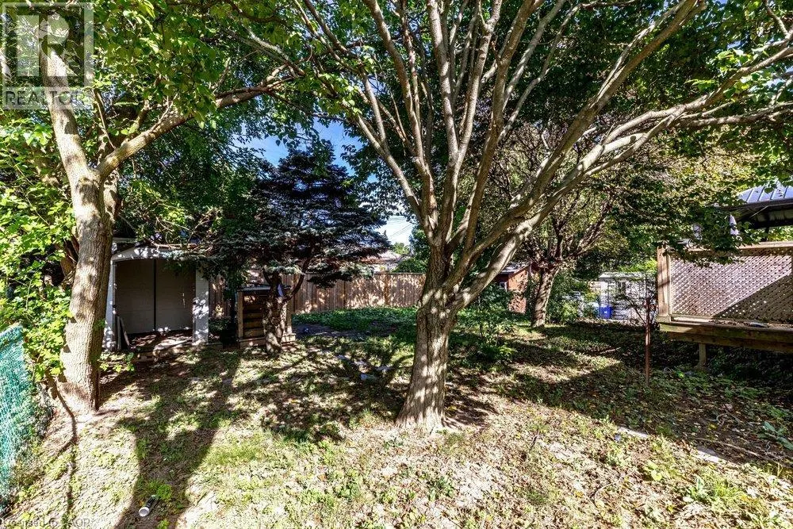
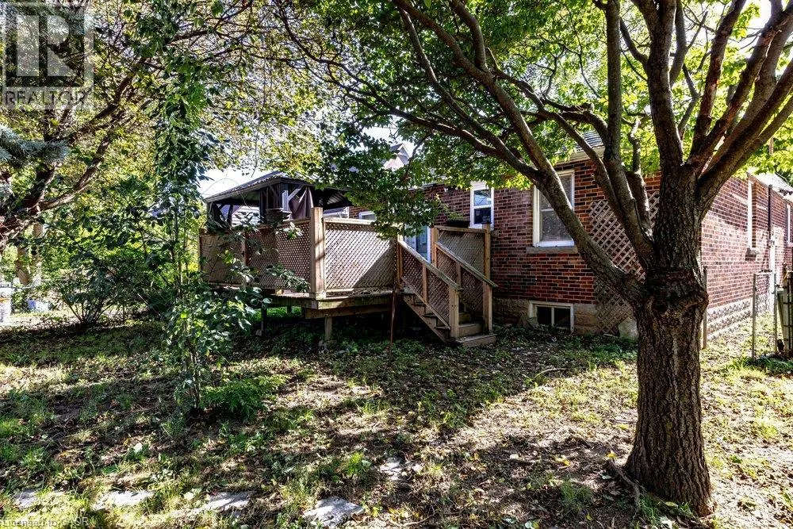
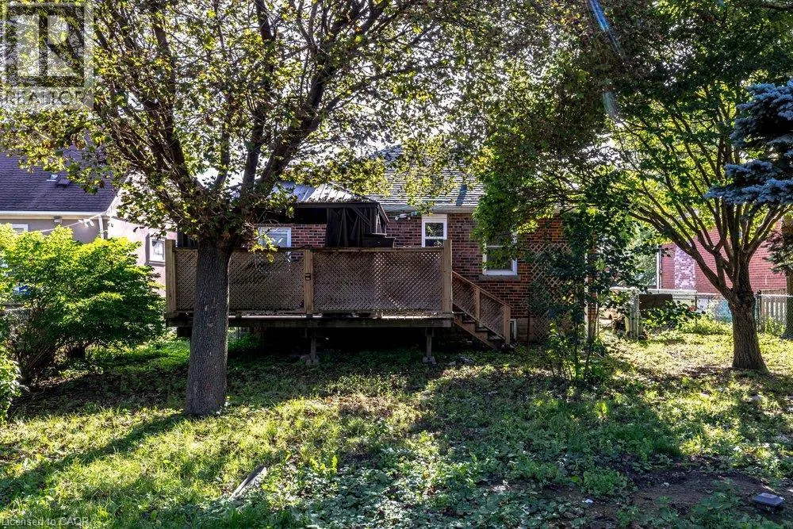
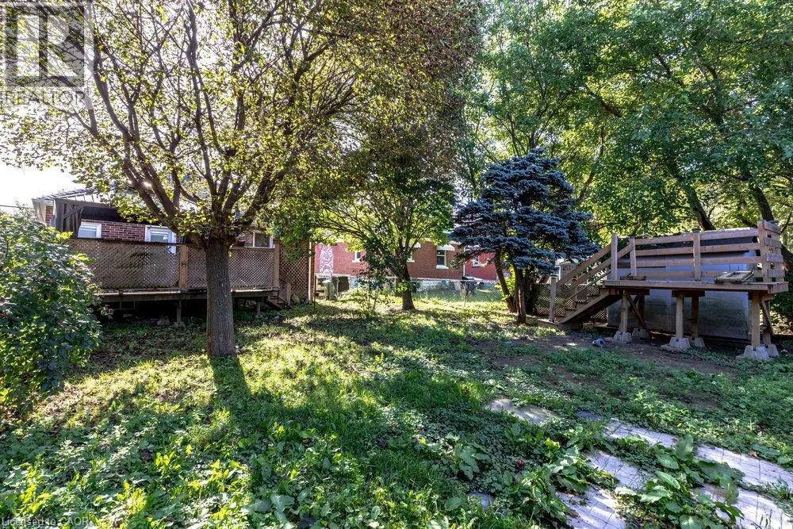
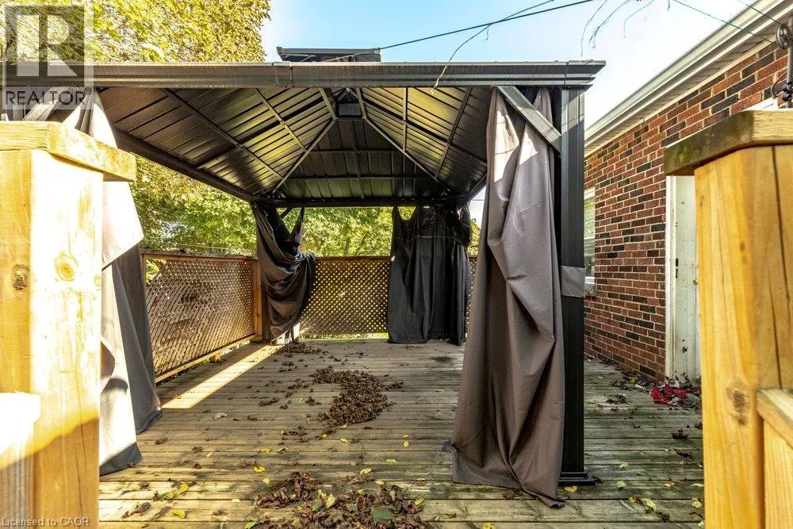
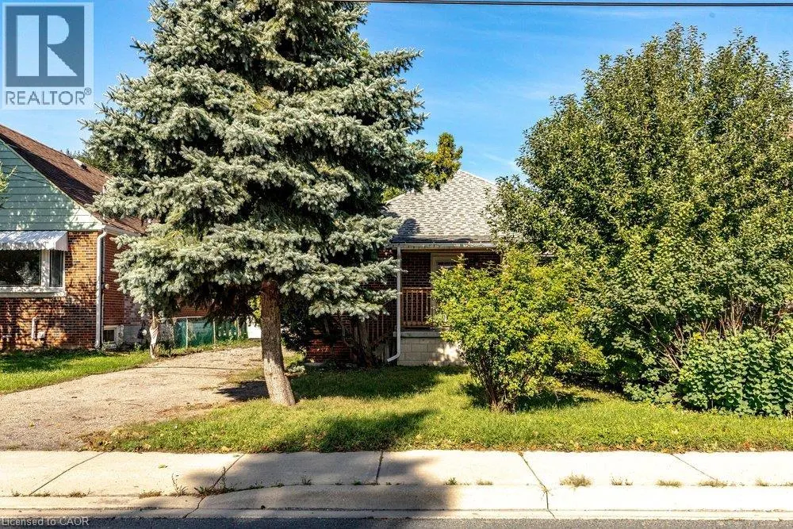
A great opportunity for investors, renovators or builders on Hamilton’s West Mountain. Set on a generous lot, this 3+1 bedroom, 2-bathroom brick bungalow offers plenty of potential for those looking to renovate, reimagine or create something new. The existing layout provides a solid starting point, with a lower level already configured for a secondary suite, offering flexibility additional income. Outside, ample front parking and a spacious rear yard provide even more opportunity for future plans. Located in an established West Mountain neighborhood close to schools, parks, Mohawk College, Juravinski, shopping and everyday amenities, with convenient access to public transit and major commuter routes. Whether you're looking for your next renovation project, investment property or building opportunity, 860 Garth Street is a property with plenty of possibilities. Being sold in as-is condition. (id:7434)
General Features
| Property Type | Single Family |
|---|---|
| Zoning Description | R1 |
| Amenities | Place of Worship, Public Transit, Schools |
| Building Architectural Style | Bungalow |
| Building Cooling Type | None |
| Location Description | From Mohawk, north on Garth Street. Located between Elmwood and Bendemere. |
| Parking Space Total | 3 |
| Building Type | House |
| Ownership Type | Freehold |
| Building.StoriesTotal | 1 |
Interior Features
| Building Fireplace Present | False |
|---|---|
| Building Heating Type | Forced air |
| Building Heating Fuel | Natural gas |
| Basement Development | Finished |
| Basement Type | Full (Finished) |
| Construction Style Attachment | Detached |
| Living Area Range | 1060 |
| Bedrooms | 3+1 |
Exterior Features
| Land Amenities | Place of Worship, Public Transit, Schools |
|---|---|
| Sewer | Municipal sewage system |
| Exterior Finish | Brick |
Room Details
| Room | Dimensions | Level | Flooring | Details |
|---|---|---|---|---|
| 3pc Bathroom | Measurements not available | Basement | ||
| 4pc Bathroom | 13'2'' x 9'5'' | Main level | ||
| Bedroom | 9'9'' x 8'8'' | Main level | ||
| Eat in kitchen | 12'8'' x 14'5'' | Main level | ||
| Laundry room | Measurements not available | Basement | ||
| Living room/Dining room | 13'0'' x 19'4'' | Main level | ||
| Other | 7'4'' x 7'2'' | Basement | ||
| Primary Bedroom | 14'0'' x 10'5'' | Main level | ||
| Recreation room | Measurements not available | Basement |
Amenities
- Views
- New Construction
- Adult 55+
- Lease To Own
- No Strata Fees
- Furnished
- Primary On Main
- Air Conditioning
- Seller Finance
- Green
- Fixer Upper
- Horse
- Golf
- Fireplace
- Deck
- Garage
- Basement
- Pool

Property vs Single Family Average in L9C 4K8
Price
In The Neighbourhood
Just Listed
Hamilton
$ 799,000
- Type
- Single Family
- Size
- 2,056 SqFt
- Rooms
- 6 Beds + 2 Baths
Coldwell Banker Community Professionals
Hamilton
$ 699,900
- Type
- Single Family
- Size
- 1,033 SqFt
- Rooms
- 5 Beds + 2 Baths
Rock Star Real Estate Inc.
Hamilton
$ 689,900
- Type
- Single Family
- Size
- 1,015 SqFt
- Rooms
- 4 Beds + 2 Baths
Keller Williams Edge Realty
Hamilton
$ 2,725
- Type
- Single Family
- Size
- 1,296 SqFt
- Rooms
- 3 Beds + 1 Baths
RE/MAX Escarpment Realty Inc.

 Data provided by the Ontario Regional Technology & Information Systems. The information is deemed reliable, but is not guaranteed. Not intended to solicit buyers or sellers, landlords or tenants currently under contract.
The trademarks REALTOR®, REALTORS® and the REALTOR® logo are controlled by The Canadian Real Estate Association (CREA) and identify real estate professionals who are members of CREA. The trademarks MLS®, Multiple Listing Service® and the associated logos are owned
Data provided by the Ontario Regional Technology & Information Systems. The information is deemed reliable, but is not guaranteed. Not intended to solicit buyers or sellers, landlords or tenants currently under contract.
The trademarks REALTOR®, REALTORS® and the REALTOR® logo are controlled by The Canadian Real Estate Association (CREA) and identify real estate professionals who are members of CREA. The trademarks MLS®, Multiple Listing Service® and the associated logos are owned