
Just Listed
Address
52 Golf Course Road, Bracebridge (Macaulay), ON
Price
$ 745,000
Property Attributes
- ID#X13802628
- TypeSingle Family
- Listing Status Active
- MunicipalityBracebridge (Macaulay)
- CityBracebridge (Macaulay)
- AreaMacaulay
- NeighbourhoodMacaulay
- Postal CodeP1L 1M7
- StyleBungalow
- Price$ 745,000
- Bedrooms2+1
- Bathrooms3
- Half Bathrooms0
Data Source:
Canadian Real Estate Association (CREA)
Property Description
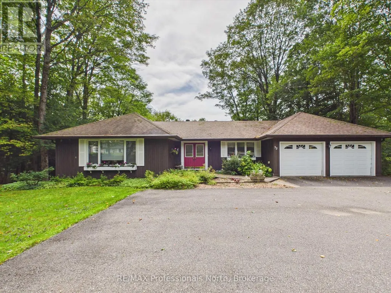
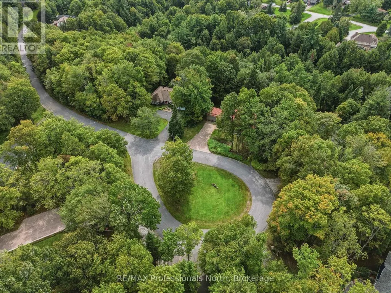
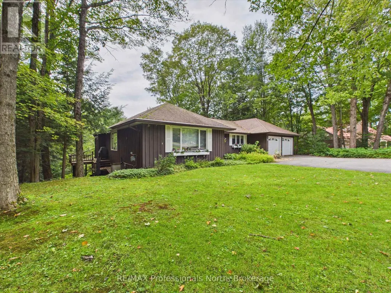
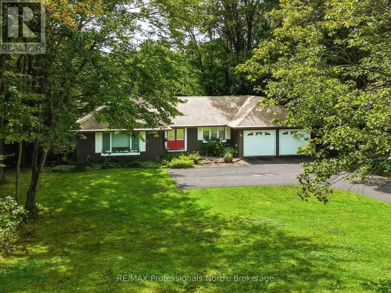
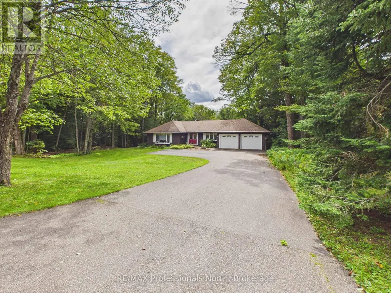
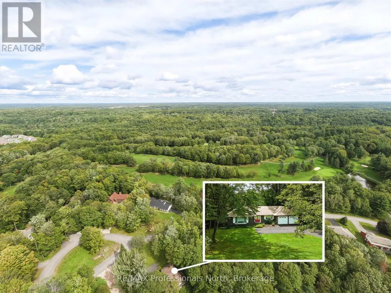
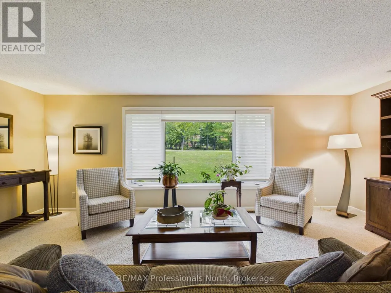
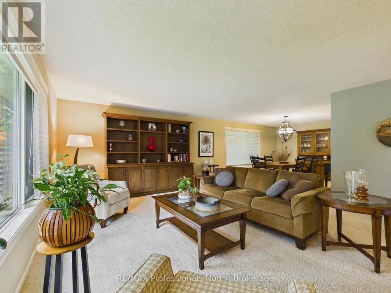
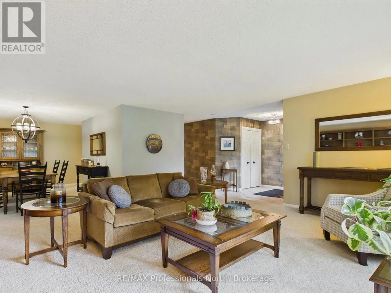
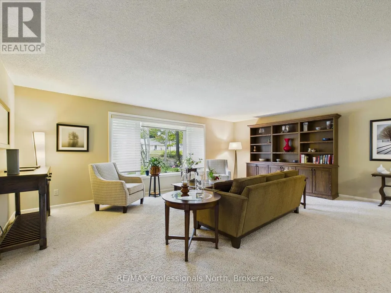
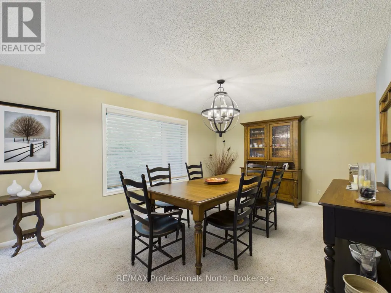
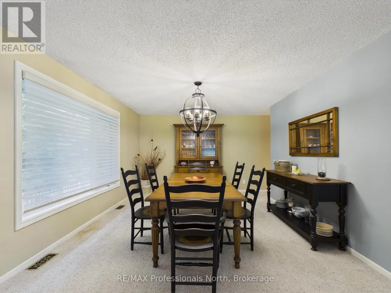
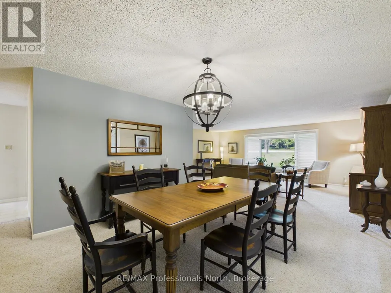
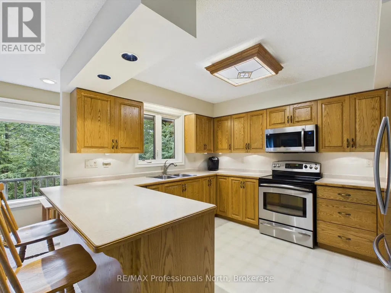
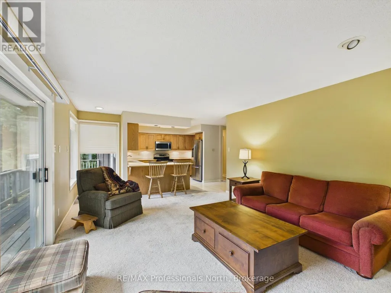
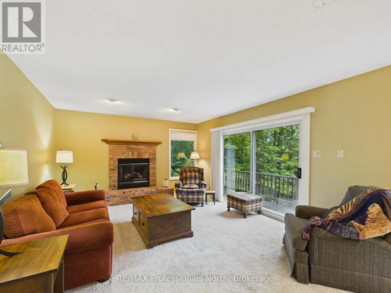
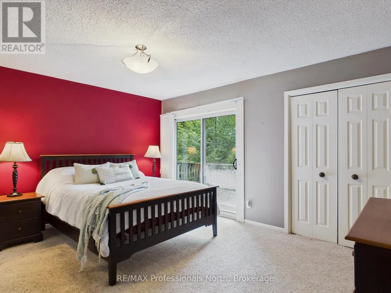
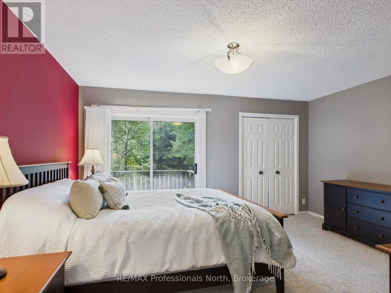
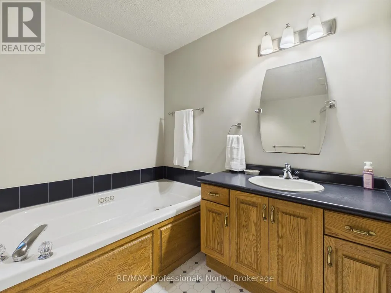
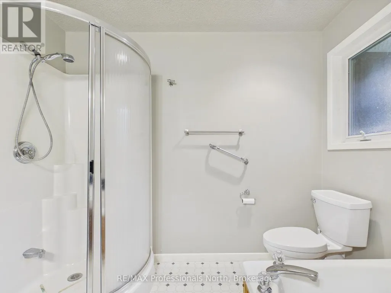
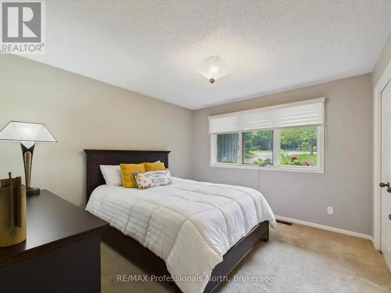
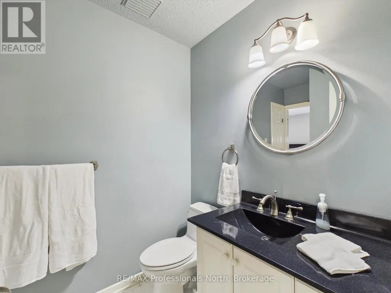
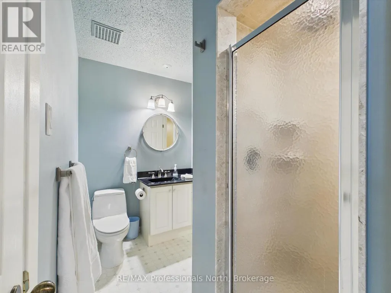
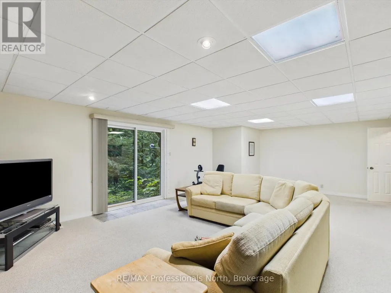
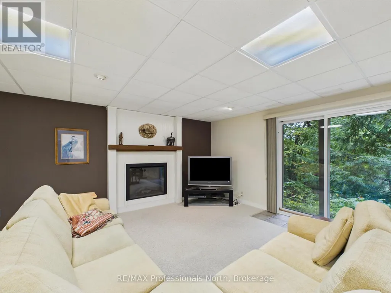
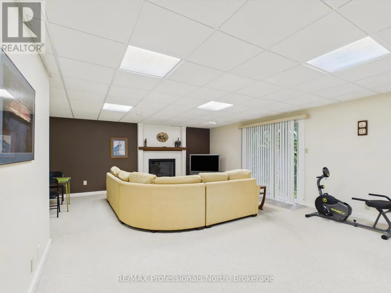
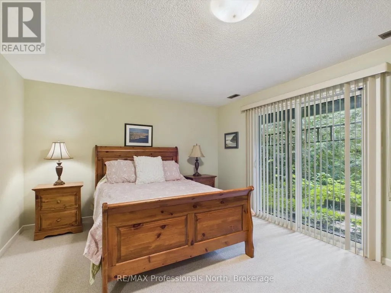
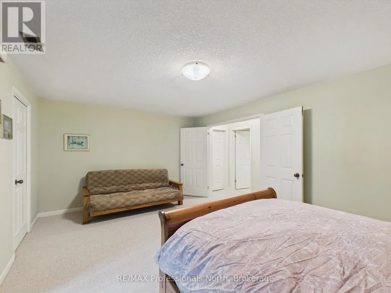
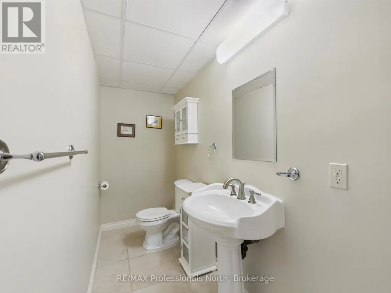
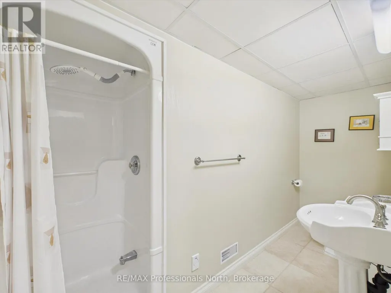
OPEN HOUSE - SATURDAY SEPTEMBER 19TH, 10:00 a.m.- 12:00 p.m. Welcome to 52 Golf Course Road, Bracebridge! Nestled in a private cul-de-sac adjacent to the South Muskoka Golf & Curling Club, this inviting well built executive bungalow offers the perfect combination of comfort, space, and four-season Muskoka living. Offering approximately 1,900 sq. ft. of main-floor living space, this beautifully laid-out home features 2+1 bedrooms and 3 bathrooms, making it an excellent choice for empty nesters, families, or those looking for comfortable one-level living with plenty of additional space. The heart of the home is the cozy family room and kitchen area, complete with a gas fireplace and walkout to the rear deck. A generous oversized living/dining room provides an ideal space for entertaining family and friends. The private, level, tree-lined lot backs onto a ravine setting, offering a peaceful and natural backdrop. Additional features include town water, natural gas furnace, central air conditioning, HRV system, and a double attached garage with workshop area, providing excellent storage and functionality.The finished walk-out basement expands the living space and offers exceptional flexibility. It includes a large recreation/family room with walkout, a spacious third bedroom, laundry room, 3-piece bathroom, plus a work/storage room and utility room.With its desirable location, generous living spaces, private natural setting, and close proximity to the South Muskoka Golf & Curling Club, 52 Golf Course Road is an excellent opportunity to enjoy all that Bracebridge and Muskoka have to offer - in every season. (id:7434)
General Features
| Features | Cul-de-sac, Wooded area, Irregular lot size, Ravine, Partially cleared |
|---|---|
| Community Features | Community Centre |
| Property Type | Single Family |
| CommunityName | Macaulay |
| Amenities | Golf Nearby, Hospital |
| Building Age | 31 to 50 years |
| Building Amenities | Fireplace(s) |
| Building Appliances | Garage door opener remote(s), Central Vacuum, Water Heater |
| Building Architectural Style | Bungalow |
| Building Basement Features | Walk out |
| Building Cooling Type | Central air conditioning |
| Location Description | Cross Streets: Liddard & Golf Course. ** Directions: Manitoba Street to Liddard Street to Golf Course Road. |
| Parking Space Total | 8 |
| Foundation Type | Block |
| Building Type | House |
| Ownership Type | Freehold |
| Building.StoriesTotal | 1 |
Interior Features
| Building Fireplace Present | True |
|---|---|
| Building Fireplace Total | 2 |
| Building Heating Type | Forced air |
| Building Heating Fuel | Electric, Natural gas |
| Basement Development | Finished |
| Basement Type | N/A (Finished) |
| Construction Style Attachment | Detached |
| Living Area Range | 1500 |
| Bedrooms | 2+1 |
Exterior Features
| Structure | Deck |
|---|---|
| Land Amenities | Golf Nearby, Hospital |
| Landscape Features | Landscaped |
| Sewer | Septic System |
| Exterior Finish | Wood |
Room Details
| Room | Dimensions | Level | Flooring | Details |
|---|---|---|---|---|
| Bathroom | 2.7 m x 1.7 m | Main level | 1.7 m | |
| Bedroom 2 | 3.4 m x 4.3 m | Main level | 4.3 m | |
| Bedroom 3 | 5.6 m x 3.8 m | Lower level | 3.8 m | |
| Dining room | 4.8 m x 4.1 m | Main level | 4.1 m | |
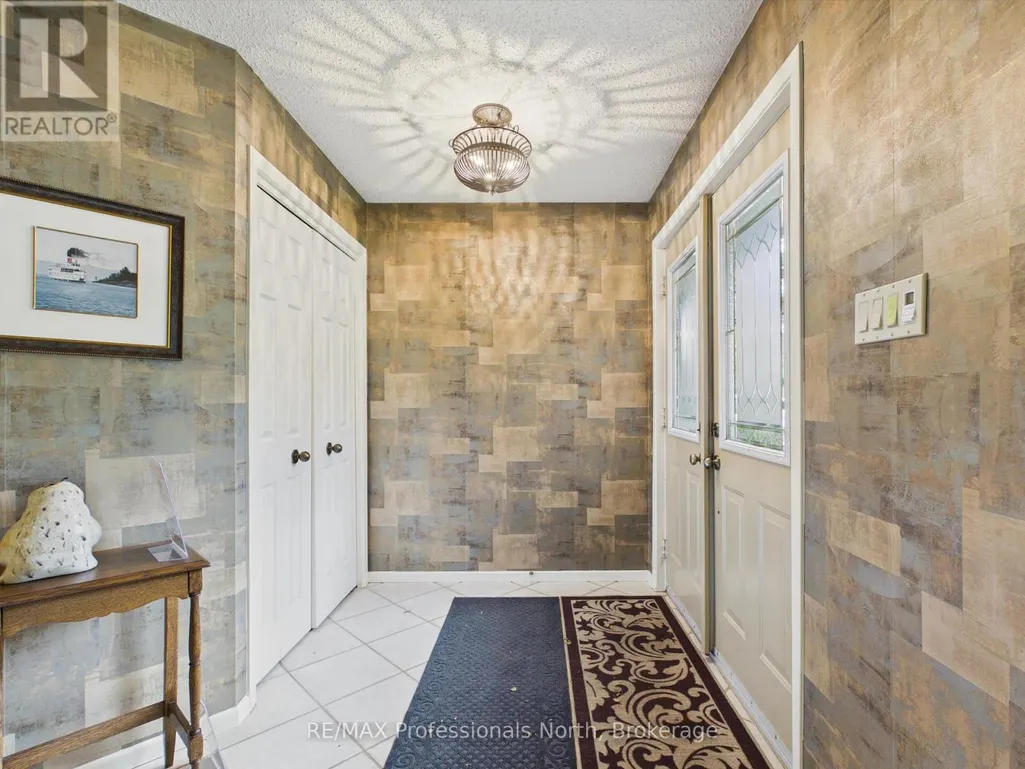
| Foyer | 2 m x 2.5 m | Main level | 2.5 m | |
| Kitchen | 3.9 m x 3.8 m | Main level | 3.8 m | |
| Laundry room | 2.6 m x 5.5 m | Lower level | 5.5 m | |
| Living room | 6.4 m x 4.7 m | Main level | 4.7 m | |
| Other | 6 m x 4.4 m | Lower level | 4.4 m | |
| Primary Bedroom | 4.4 m x 3.8 m | Main level | 3.8 m | |
| Recreational, Games room | 7.8 m x 5.8 m | Lower level | 5.8 m | |
| Utility room | 3.4 m x 2.9 m | Lower level | 2.9 m |
Amenities
- Views
- New Construction
- Adult 55+
- Lease To Own
- No Strata Fees
- Furnished
- Primary On Main
- Air Conditioning
- Seller Finance
- Green
- Fixer Upper
- Horse
- Golf
- Fireplace
- Deck
- Garage
- Basement
- Pool

Property vs Single Family Average in P1L 1M7
Price
In The Neighbourhood
Bracebridge (Macaulay)
$ 899,000
- Type
- Single Family
- Rooms
- 5 Beds + 3 Baths
RE/MAX NOBLECORP REAL ESTATE
Bracebridge (Macaulay)
$ 675,000
- Type
- Single Family
- Rooms
- 3 Beds + 1 Baths
Royal LePage Lakes Of Muskoka Realty
Open House
Bracebridge (Macaulay)
$ 1,899,000
- Type
- Single Family
- Rooms
- 3 Beds + 2.5 Baths
RE/MAX Professionals North
Bracebridge (Macaulay)
$ 389,000
- Type
- Single Family
- Rooms
- 2 Beds + 1 Baths
Re/Max Professionals North
Bracebridge (Macaulay)
$ 1,085,000
- Type
- Single Family
- Rooms
- 3 Beds + 2 Baths
Keller Williams Experience Realty
Bracebridge (Macaulay)
$ 995,000
- Type
- Single Family
- Rooms
- 4 Beds + 4.5 Baths
RE/MAX Professionals North
Bracebridge (Macaulay)
$ 995,000
- Type
- Single Family
- Rooms
- 6 Beds + 3.5 Baths
Sotheby's International Realty Canada
Bracebridge (Macaulay)
$ 1,395,000
- Type
- Single Family
- Rooms
- 4 Beds + 2.5 Baths
Forest Hill Real Estate Inc.
Bracebridge (Macaulay)
$ 655,000
- Type
- Single Family
- Rooms
- 3 Beds + 2.5 Baths
Royal LePage Lakes Of Muskoka Realty
Bracebridge (Macaulay)
$ 664,900
- Type
- Single Family
- Rooms
- 3 Beds + 3.5 Baths
Peryle Keye Real Estate Brokerage

 Data provided by the Ontario Regional Technology & Information Systems. The information is deemed reliable, but is not guaranteed. Not intended to solicit buyers or sellers, landlords or tenants currently under contract.
The trademarks REALTOR®, REALTORS® and the REALTOR® logo are controlled by The Canadian Real Estate Association (CREA) and identify real estate professionals who are members of CREA. The trademarks MLS®, Multiple Listing Service® and the associated logos are owned
Data provided by the Ontario Regional Technology & Information Systems. The information is deemed reliable, but is not guaranteed. Not intended to solicit buyers or sellers, landlords or tenants currently under contract.
The trademarks REALTOR®, REALTORS® and the REALTOR® logo are controlled by The Canadian Real Estate Association (CREA) and identify real estate professionals who are members of CREA. The trademarks MLS®, Multiple Listing Service® and the associated logos are owned