
Address
48 Margate Avenue, Hamilton, ON
Price
$ 925,000
Property Attributes
- ID#40863525
- TypeSingle Family
- Listing Status Active
- CityHamilton
- Area25 - Hamilton Mountain
- Neighbourhood251 - Sherwood
- Postal CodeL8T 1M8
- StyleSidesplit
- Year Built1965
- Taxes$ 5761
- Price$ 925,000
- Bedrooms4
- Full Bathrooms2
- Half Bathrooms0
- Sqr Footage1352
Data Source:
Ontario Regional (ITSO)
Property Description
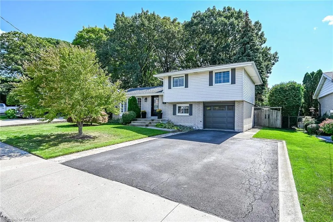
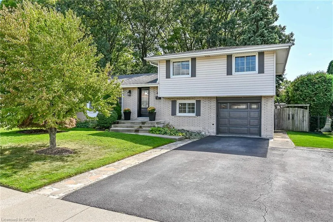
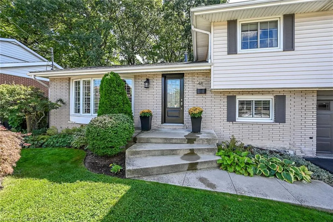
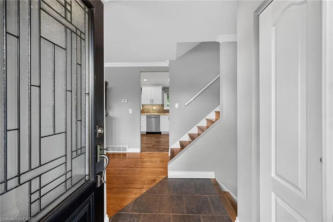
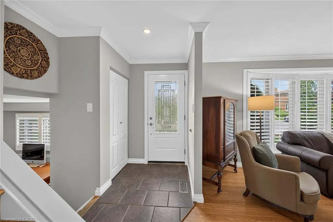
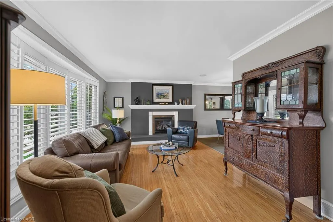
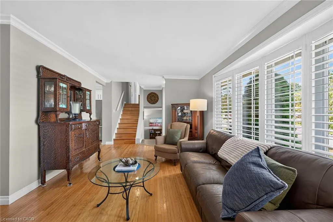
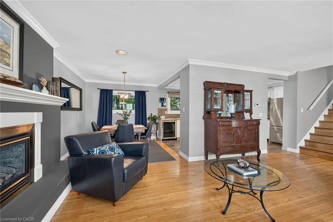
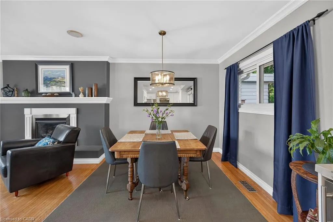
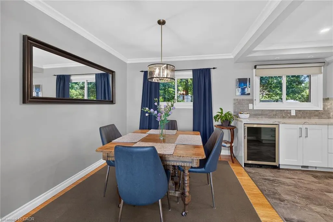
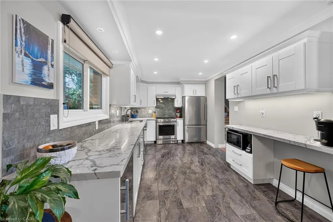
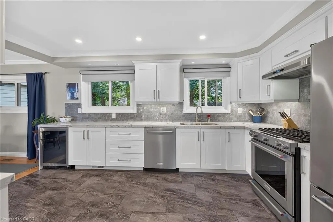
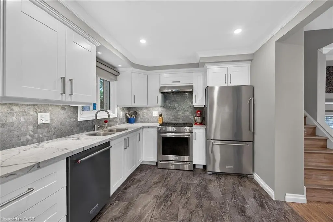
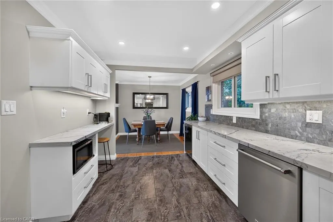
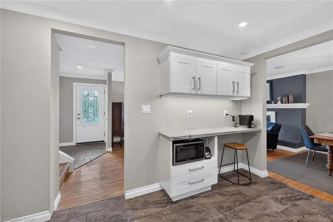
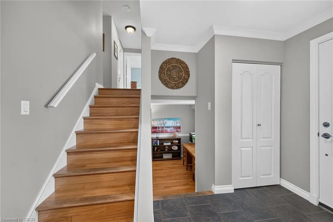
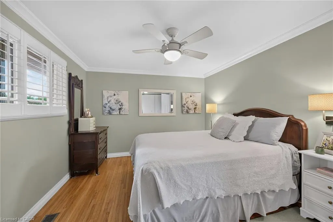
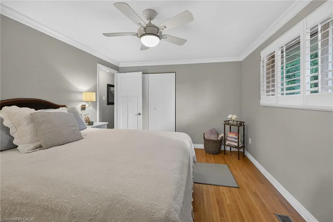
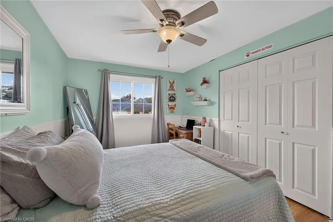
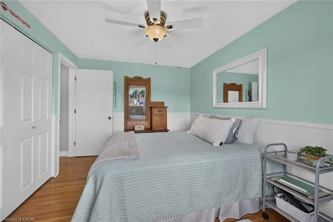
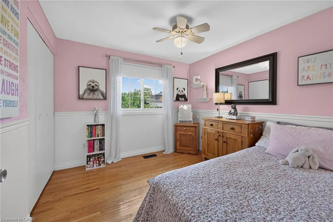
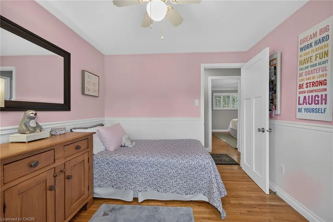
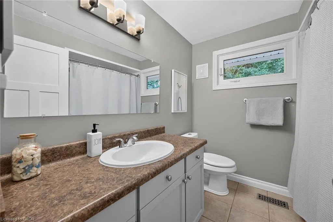
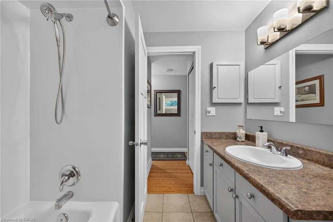
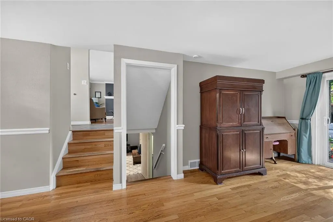
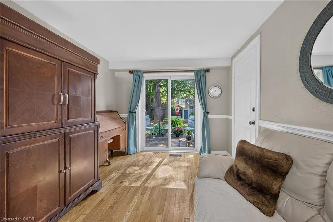
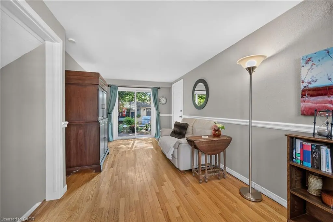
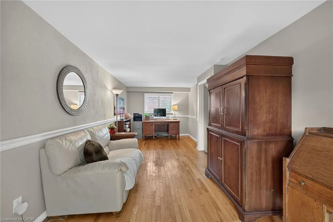
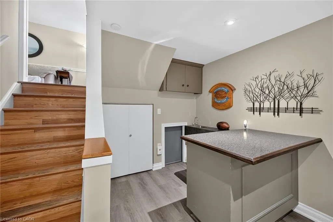
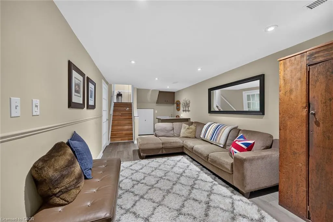
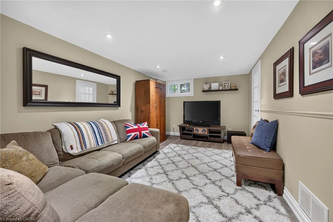
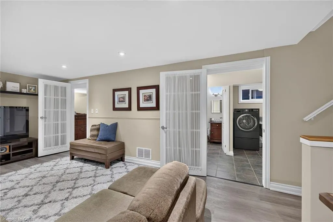
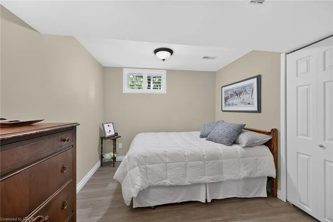
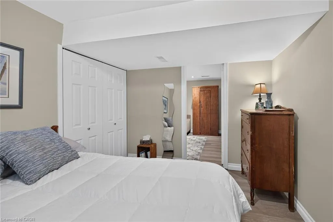
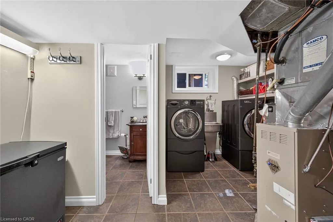
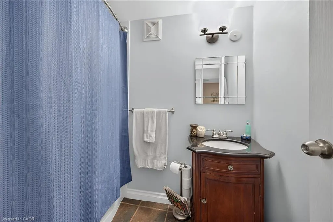
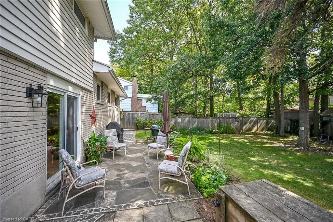
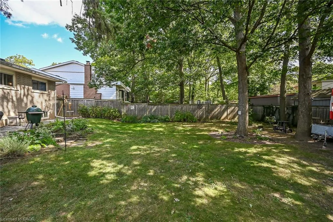
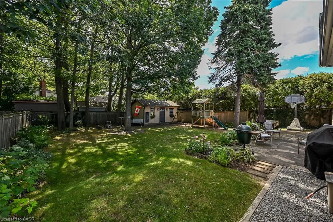
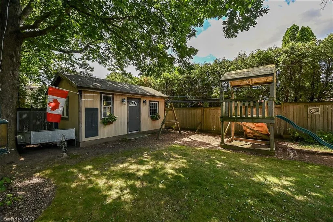
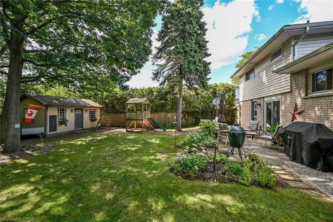
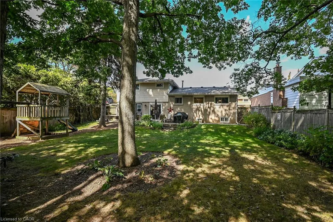
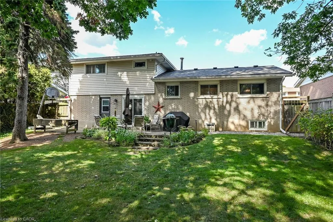
Beautifully maintained 4 level side split in one of the nicest areas of the Hamilton mountain. Located on a quiet street off the prestigious Mountain Brow, this home is situated in a small copse of old growth trees from the original farmland in the area. A mix of original character & updated features provides a sense of comfort the minute you walk through the door. A bright living room with bay window & gas fireplace. A showpiece kitchen with white cabinets, quartz counters, marble backsplash & s/s appliances open to the dining room. Three good sized bedrooms & 4-piece bathroom on the upper floor. The lower level provides space for a home office & den set-up with patio doors to the yard. The lowest level features a cozy rec room, a 4th bedroom, 4-piece bathroom, laundry room & large crawl space for loads of storage. The garage is fully insulated & used as a home gym with inside entry to the home. The private, fully fenced, treed yard will capture you as soon as you walk outside. This is a one-of-a-kind property, where you don’t need to go up north to feel within nature. An insulated workshop with hydro for the hobbyist completes the space, it is 20ft x 12ft. Located in a highly sought-after area close to some of Hamilton Mountain’s best schools, scenic hiking trails, escarpment views overlooking the city & Lake Ontario & numerous amenities. A rare opportunity to own a home with character, versatility & an extraordinary natural setting.
| Price History | |
|---|---|
| 9/15/2026 | Listed $925,000 |
General Features
| Living Area | 1352 |
|---|---|
| Sewer | Sewer (Municipal) |
| Heating | Forced Air,Natural Gas |
| Cooling | Central Air |
| Roof | Asphalt Shing |
| Appliances | Dishwasher,Dryer,Refrigerator,Stove,Washer,Wine Cooler |
| Zoning | R1 |
| Garage Spaces | 1 |
| Architectural Style | Sidesplit |
| Security Features | Carbon Monoxide Detector |
| Construction Materials | Brick,Vinyl Siding |
| Exclusions | Dining Room Light, Dining Room And 2 Kids' Bedroom Curtains And Rods. |
| Year Built | 1965 |
| Stories Count | 3 |
| Property Subtype | Single Family Residence |
| County | Hamilton |
| New Construction | false |
| Property Type | Residential |
| Attached Garage | true |
| Garage Y/N | true |
| Other Structures | Workshop |
| Total Rooms | 12 |
| Full Baths | 2 |
| Status | Active |
| Directions | Mountain Brow Blvd., South on Margate Ave. |
| City | Hamilton |
| Senior Community Y/N | false |
| Open Parking Spaces | 3 |
| MLS Area | 25 - Hamilton Mountain |
| Property Attached Y/N | false |
| MLS Area Minor | 251 - Sherwood |
| Virtual Tour | https://www.myvisuallistings.com/cvtnb/365928 |
| Building Area Units | Square Feet |
| Standard Status | Active |
| Year Built Source | Other |
| Virtual Tour | https://www.myvisuallistings.com/cvt/365928 |
Interior Features
| Interior Amenities | In-law Capability |
|---|---|
| Basement | Full,Finished |
| Total Fireplaces | 1 |
| Fireplace Features | Gas |
| Kitchen Level | Main |
| Air Conditioning Y/N | false |
| Heating Y/N | true |
| Window Features | Window Coverings |
| Fireplace Y/N | true |
| Above Grade Finished Area | 1352 |
| Laundry Features | In Basement |
| Total Bedrooms | 4 |
| Below Grade Finished Area | 490 |
| Below Grade Finished Area Unit Type | Square Feet |
| Below Grade Finished Area Source | Plans |
| Above Grade Finished Area Source | Plans |
| Above Grade Finished Area Unit Type | Square Feet |
| Total Baths | 2 |
Exterior Features
| Parking Features | Attached Garage |
|---|---|
| Lot Features | Urban,Park,Rec./Community Centre,Schools,Trails |
| Water Source | Municipal |
| Total Parking | 4 |
| Inclusions | Carbon Monoxide Detector,Dishwasher,Dryer,Refrigerator,Stove,Washer,Window Coverings,Wine Cooler,Backyard Play Structure |
| Foundation Details | Block |
| Building Area Total | 1842 |
| Lot Dimensions | 60.25 x 112.46 |
| Frontage Length | 60.25 |
| Frontage Type | South |
| Waterfront Y/N | false |
| Covered Spaces | 1 |
| Road Frontage Type | Municipal Road |
| Crops Included Y/N | false |
Amenities
- Foreclosure
- Views
- Short Sale
- New Construction
- Adult 55+
- Lease To Own
- No Strata Fees
- Furnished
- Primary On Main
- Air Conditioning
- Seller Finance
- Green
- Fixer Upper
- Horse
- Golf
- Fireplace
- Deck
- Garage
- Basement
- Pool
Property vs Single Family Average in L8T 1M8
In The Neighbourhood
Hamilton
$ 959,900
- Type
- Single Family
- Size
- 2,850 SqFt
- Rooms
- 4 Beds + 2.5 Baths
Royal LePage State Realty Inc.
Hamilton
$ 949,900
- Type
- Single Family
- Size
- 2,537 SqFt
- Rooms
- 4 Beds + 2 Baths
RE/MAX Escarpment Realty Inc.

 Data provided by the Ontario Regional Technology & Information Systems. The information is deemed reliable, but is not guaranteed. Not intended to solicit buyers or sellers, landlords or tenants currently under contract.
The trademarks REALTOR®, REALTORS® and the REALTOR® logo are controlled by The Canadian Real Estate Association (CREA) and identify real estate professionals who are members of CREA. The trademarks MLS®, Multiple Listing Service® and the associated logos are owned
Data provided by the Ontario Regional Technology & Information Systems. The information is deemed reliable, but is not guaranteed. Not intended to solicit buyers or sellers, landlords or tenants currently under contract.
The trademarks REALTOR®, REALTORS® and the REALTOR® logo are controlled by The Canadian Real Estate Association (CREA) and identify real estate professionals who are members of CREA. The trademarks MLS®, Multiple Listing Service® and the associated logos are owned