
Just Listed





Address
44 Tyrell Street, Simcoe, ON
Price
$ 685,000
Property Attributes
- ID#40865019
- TypeSingle Family
- Listing Status Active
- CitySimcoe
- AreaTown of Simcoe
- NeighbourhoodTown of Simcoe
- Postal CodeN3Y 2H4
- StyleBungalow
- Year Built1955
- Taxes$ 3902
- Price$ 685,000
- Bedrooms4
- Full Bathrooms3
- Half Bathrooms0
- Sqr Footage1541
- Lot Size0.26 Acres
Data Source:
Ontario Regional (ITSO)
Property Description
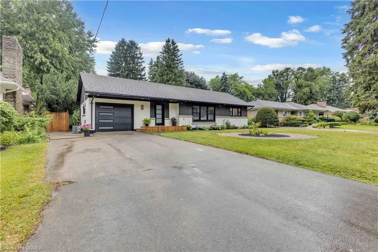
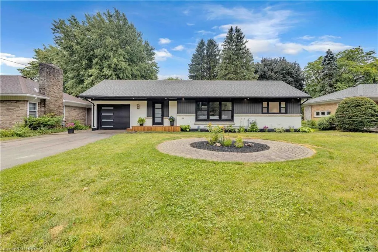
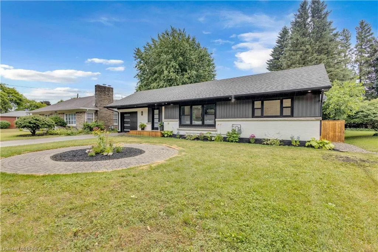
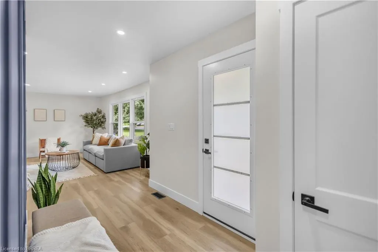
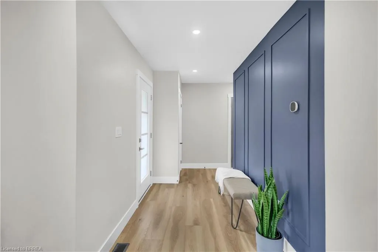
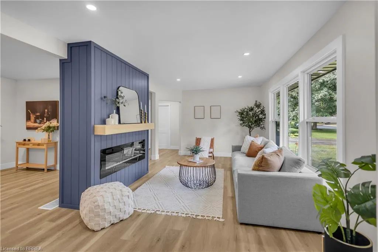
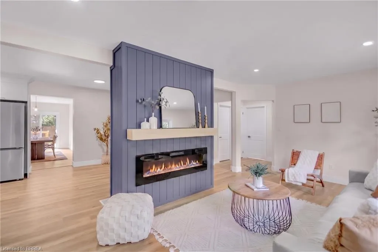
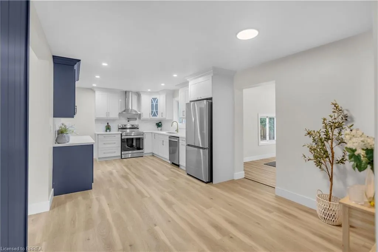
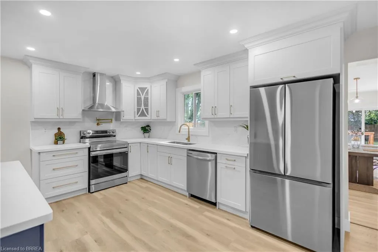
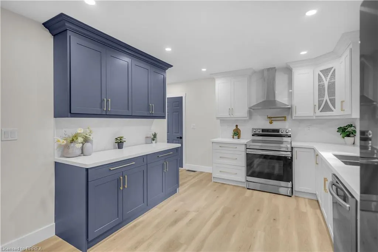
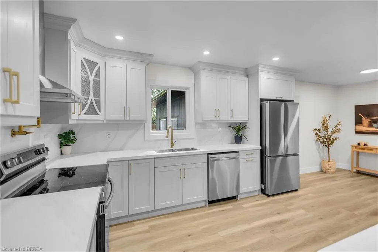
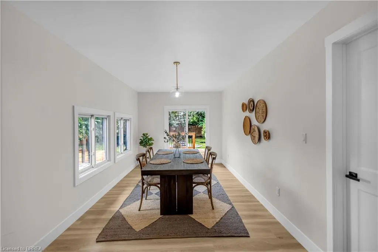
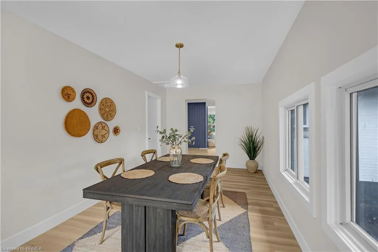
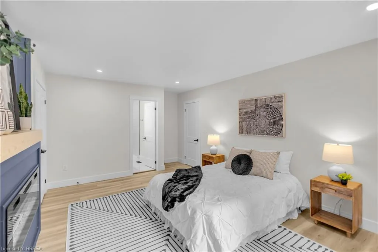
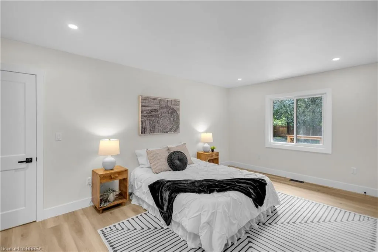
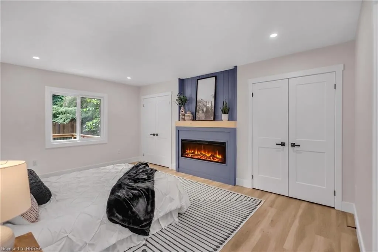
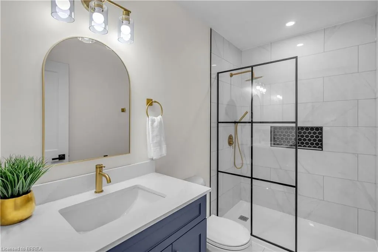
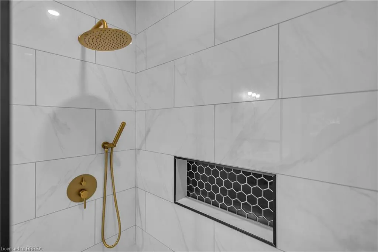
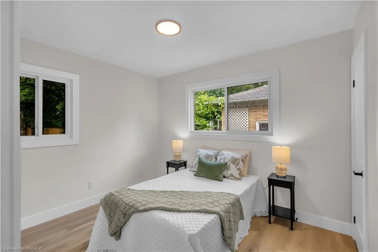
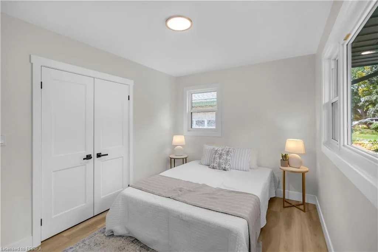
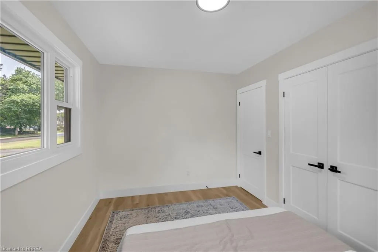
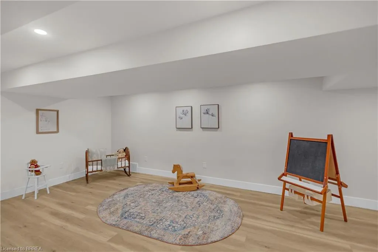
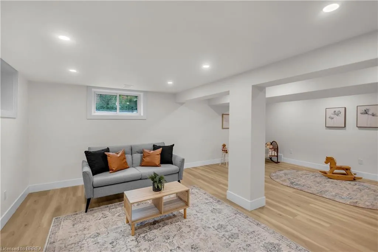
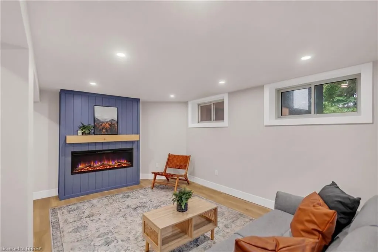
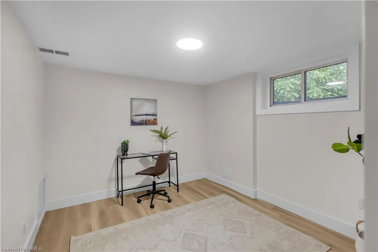
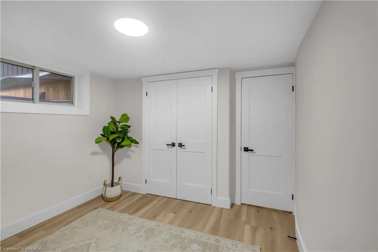
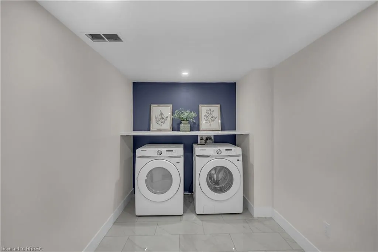
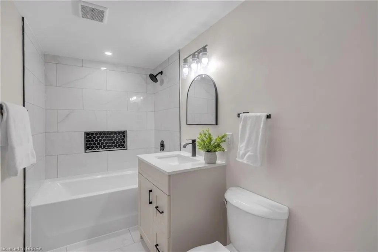
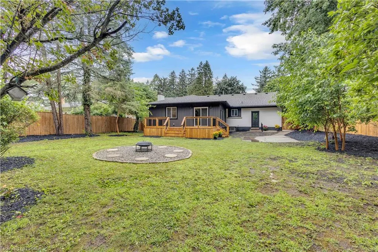
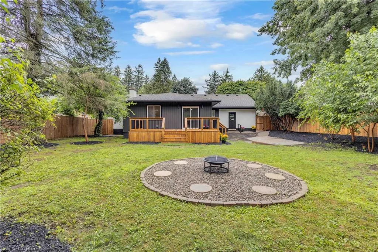
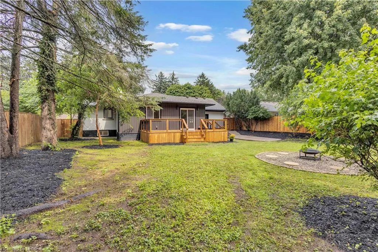
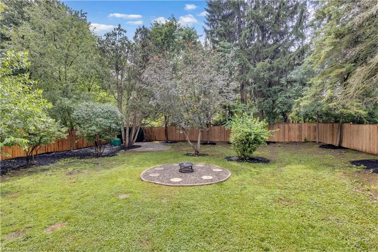
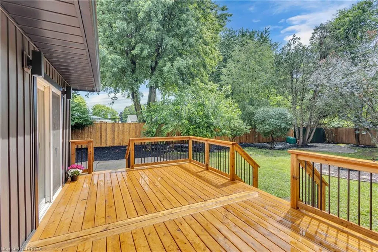
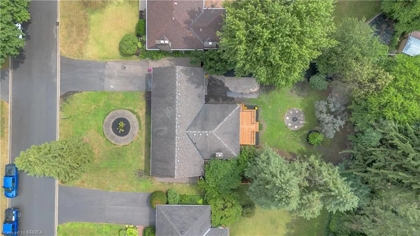
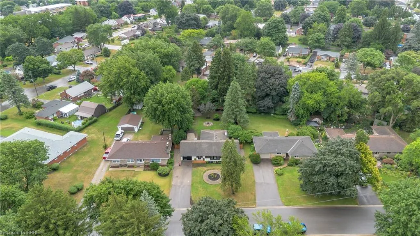
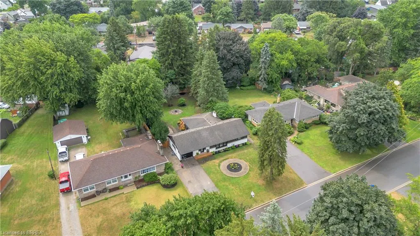
Welcome to 44 Tyrell Street in Simcoe, located in one of the town’s most desirable neighbourhoods. Situated on a large lot, this fully renovated 4-bedroom (3+1), 3-bathroom home offers exceptional space, style, and functionality for its next owner. The open-concept main floor is ideal for entertaining, featuring a spacious living room and a brand-new kitchen complete with quartz countertops, quartz backsplash, and brand-new appliances. The oversized primary bedroom offers double closets, an electric fireplace, and a stunning ensuite bathroom with a walk-in shower and porcelain tile throughout. A spacious dining room provides the perfect gathering space for family and friends, with patio doors leading to a large deck overlooking the expansive backyard. Enjoy outdoor living with steps down to a fire pit and plenty of room to relax and entertain. The finished basement adds even more living space with a fourth bedroom, large 4-piece bathroom, spacious living room, and generous laundry room. With no shortage of space or updates, 44 Tyrell Street is a must-see. Book your private showing today!
| Elementary School | High School |
|---|---|
| Elgin Avenue Public School; St. Josephs Catholic School Elementary School | Simcoe Composite School; Holy Trinity Catholic High School High School |
| Price History | |
|---|---|
| 9/21/2026 | Listed $685,000 |
General Features
| Living Area | 1541 |
|---|---|
| Sewer | Sewer (Municipal) |
| Heating | Forced Air,Natural Gas |
| Cooling | Central Air |
| Roof | Asphalt Shing |
| Appliances | Dryer |
| Zoning | R1-A |
| Garage Spaces | 1 |
| Architectural Style | Bungalow |
| Construction Materials | Brick Veneer,Vinyl Siding |
| Year Built | 1955 |
| Stories Count | 1 |
| Property Subtype | Single Family Residence |
| County | Norfolk |
| New Construction | false |
| Property Type | Residential |
| Attached Garage | true |
| Garage Y/N | true |
| Other Structures | Shed(s) |
| Total Rooms | 14 |
| Full Baths | 3 |
| Status | Active |
| Directions | From corner of Hwy 3/Queensway and Hwy 24/Norfolk St: Head west on Queensway to Queen St, head south on Queen to Cedar St, head west on Cedar to King Lane, head south on King to Tyrell St, head west on Tyrell to home. |
| High School | Simcoe Composite School; Holy Trinity Catholic High School |
| City | Simcoe |
| Senior Community Y/N | false |
| Open Parking Spaces | 6 |
| MLS Area | Town of Simcoe |
| Lot Size Units | Acres |
| Lot Size Square Feet | 11325.6 |
| Carport Y/N | false |
| Elementary School | Elgin Avenue Public School; St. Josephs Catholic School |
| Property Attached Y/N | false |
| MLS Area Minor | Town of Simcoe |
| Building Area Units | Square Feet |
| Standard Status | Active |
| Year Built Source | Other |
| Virtual Tour | https://vimeo.com/1212307928?share=copy&fl=sv&fe=ci |
Interior Features
| Interior Amenities | Auto Garage Door Remote(s) |
|---|---|
| Basement | Full,Finished |
| Total Fireplaces | 3 |
| Fireplace Features | Electric |
| Kitchen Level | Main |
| Air Conditioning Y/N | false |
| Heating Y/N | true |
| Fireplace Y/N | true |
| Above Grade Finished Area | 1541 |
| Laundry Features | In-Suite |
| Total Bedrooms | 4 |
| Main Level Bedrooms | 3 |
| Main Level Bathrooms | 2 |
| Below Grade Finished Area Unit Type | Square Feet |
| Above Grade Finished Area Source | Other |
| Above Grade Finished Area Unit Type | Square Feet |
| Total Baths | 3 |
Exterior Features
| Parking Features | Attached Garage,Garage Door Opener,Asphalt,Inside Entry |
|---|---|
| Lot Features | Urban,Rectangular,Hospital,Park |
| Water Source | Municipal |
| Total Parking | 7 |
| Inclusions | Dryer,Garage Door Opener |
| Lot Size Area | 0.26 |
| Foundation Details | Poured Concrete |
| Building Area Total | 1541 |
| Lot Dimensions | 72 x 0 |
| Lot Size Acres | 0.26 |
| Frontage Length | 72.00 |
| Frontage Type | South |
| Waterfront Y/N | false |
| Covered Spaces | 1 |
| Crops Included Y/N | false |
Amenities
- Foreclosure
- Views
- Short Sale
- New Construction
- Adult 55+
- Lease To Own
- No Strata Fees
- Furnished
- Primary On Main
- Air Conditioning
- Seller Finance
- Green
- Fixer Upper
- Horse
- Golf
- Fireplace
- Deck
- Garage
- Basement
- Pool
Property vs Single Family Average in N3Y 2H4
In The Neighbourhood
Just Listed
Simcoe
$ 919,000
- Type
- Single Family
- Size
- 2,635 SqFt
- Rooms
- 3 Beds + 3 Baths
RE/MAX Escarpment Realty Inc.
Just Listed
Simcoe
$ 2,700
- Type
- Single Family
- Size
- 2,610 SqFt
- Rooms
- 3 Beds + 1 Baths
Coldwell Banker Momentum Realty
Just Listed
Simcoe
$ 499,900
- Type
- Single Family
- Size
- 1,000 SqFt
- Rooms
- 2 Beds + 2 Baths
CENTURY 21 PEOPLE'S CHOICE REALTY INC. BROKERAGE
Just Listed
Simcoe
$ 650,000
- Type
- Single Family
- Size
- 2,062 SqFt
- Rooms
- 3 Beds + 1.5 Baths
RE/MAX Erie Shores Realty Inc. Brokerage
Just Listed
Simcoe
$ 439,900
- Type
- Single Family
- Size
- 780 SqFt
- Rooms
- 1 Beds + 1 Baths
Re/Max Twin City Realty Inc

 Data provided by the Ontario Regional Technology & Information Systems. The information is deemed reliable, but is not guaranteed. Not intended to solicit buyers or sellers, landlords or tenants currently under contract.
The trademarks REALTOR®, REALTORS® and the REALTOR® logo are controlled by The Canadian Real Estate Association (CREA) and identify real estate professionals who are members of CREA. The trademarks MLS®, Multiple Listing Service® and the associated logos are owned
Data provided by the Ontario Regional Technology & Information Systems. The information is deemed reliable, but is not guaranteed. Not intended to solicit buyers or sellers, landlords or tenants currently under contract.
The trademarks REALTOR®, REALTORS® and the REALTOR® logo are controlled by The Canadian Real Estate Association (CREA) and identify real estate professionals who are members of CREA. The trademarks MLS®, Multiple Listing Service® and the associated logos are owned