
Address
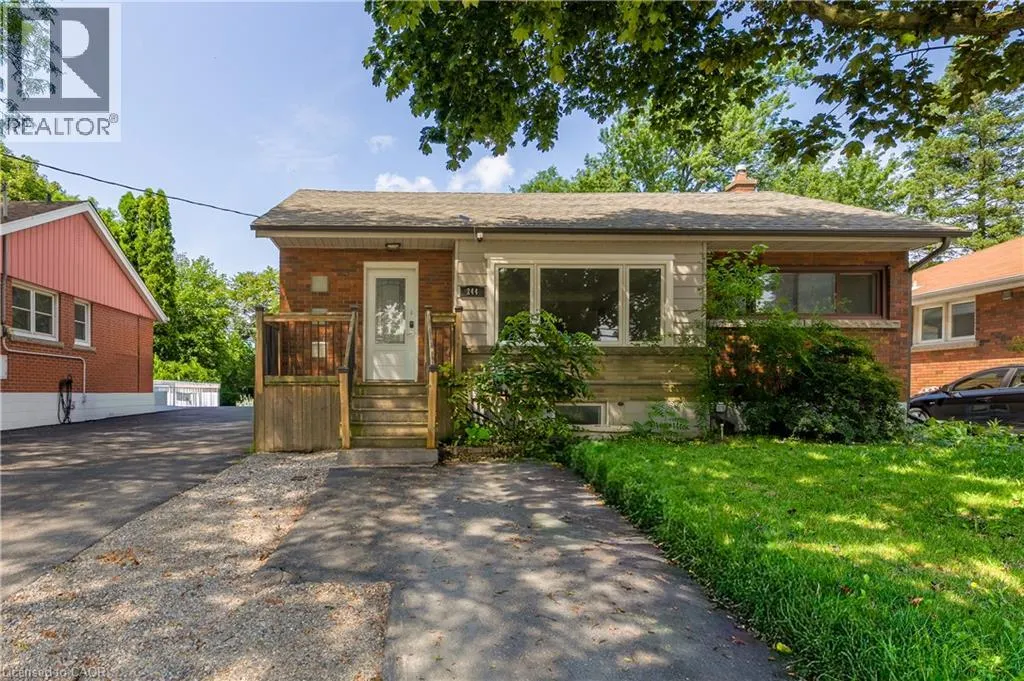
244 Upper Paradise Road Unit# Upper, Hamilton, ON
Price
$ 2,395
Property Attributes
- ID#40856685
- TypeSingle Family
- Listing Status Active
- MunicipalityHamilton
- CityHamilton
- AreaHamilton
- Neighbourhood151 - Westcliffe
- Postal CodeL9C 5C2
- StyleBungalow
- Price$ 2,395
- Bedrooms3
- Bathrooms1
- Half Bathrooms0
- Sqr Footage1100
Data Source:
Canadian Real Estate Association (CREA)
Property Description
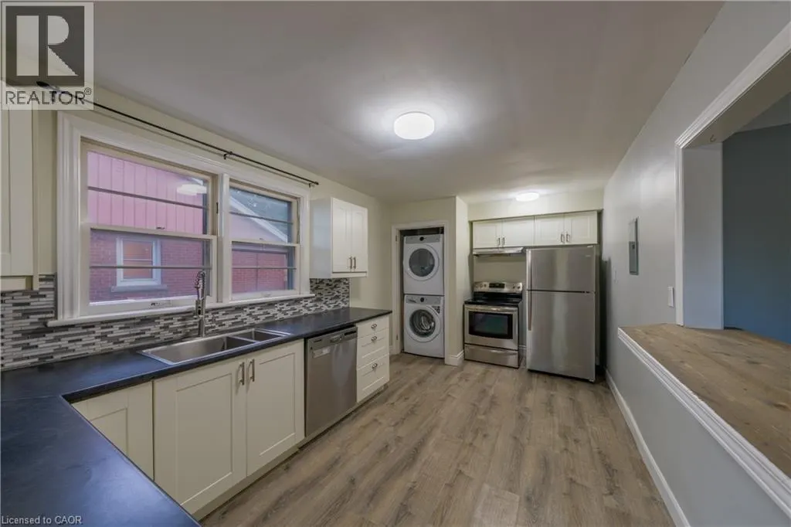
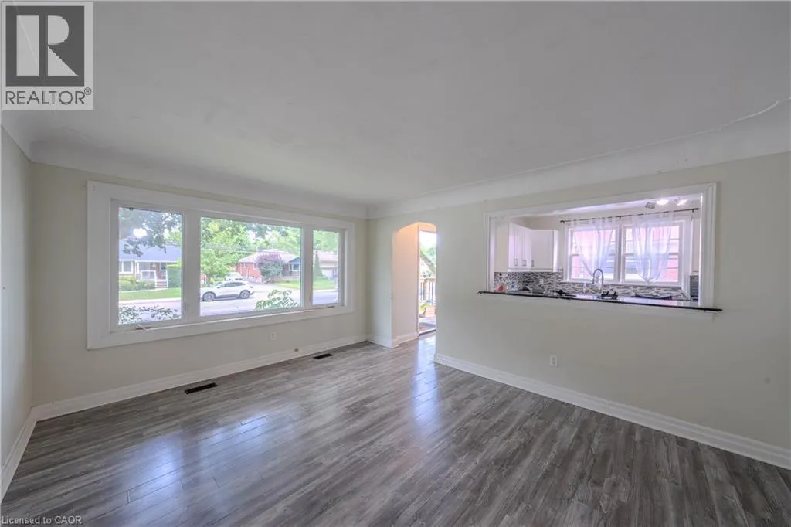
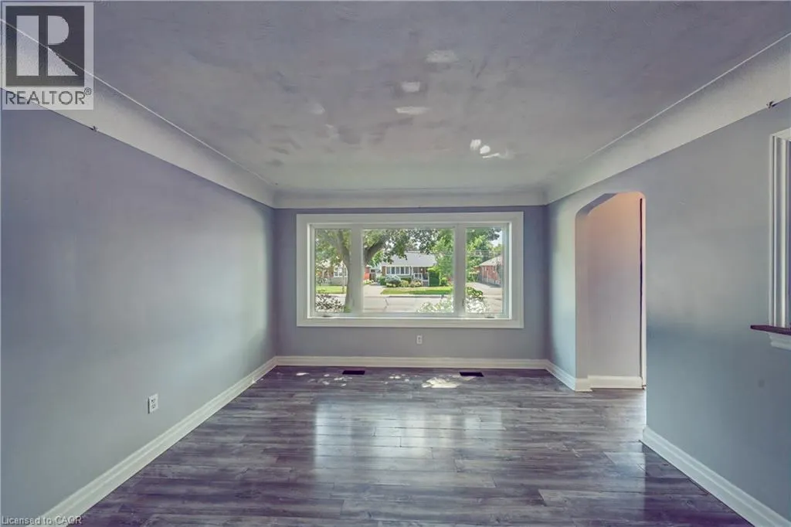
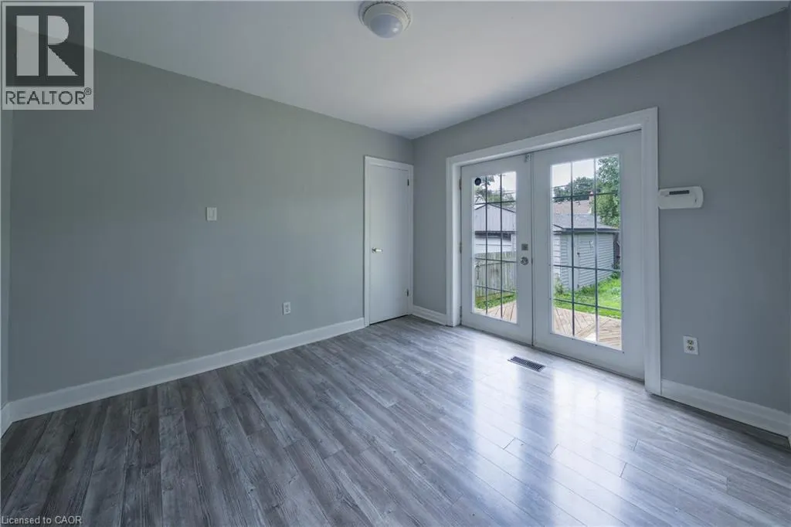
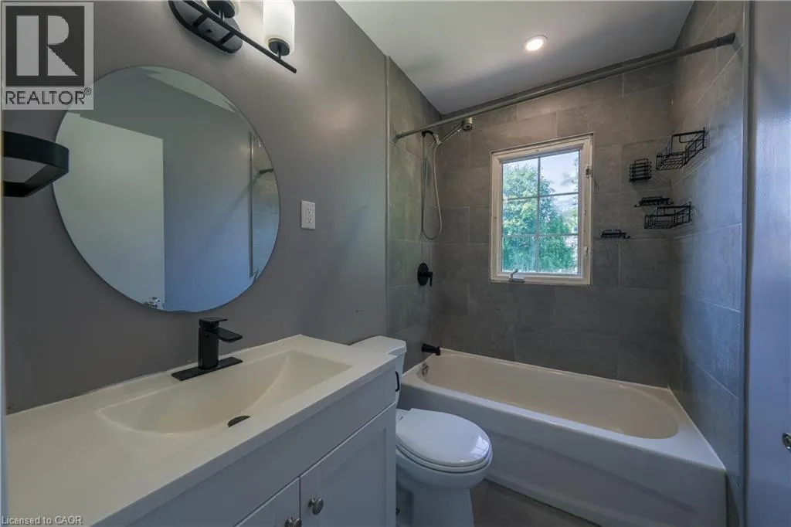
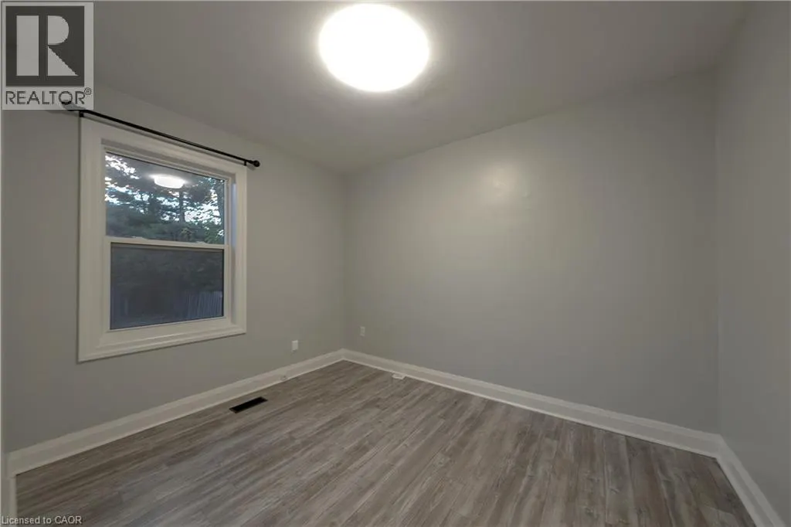
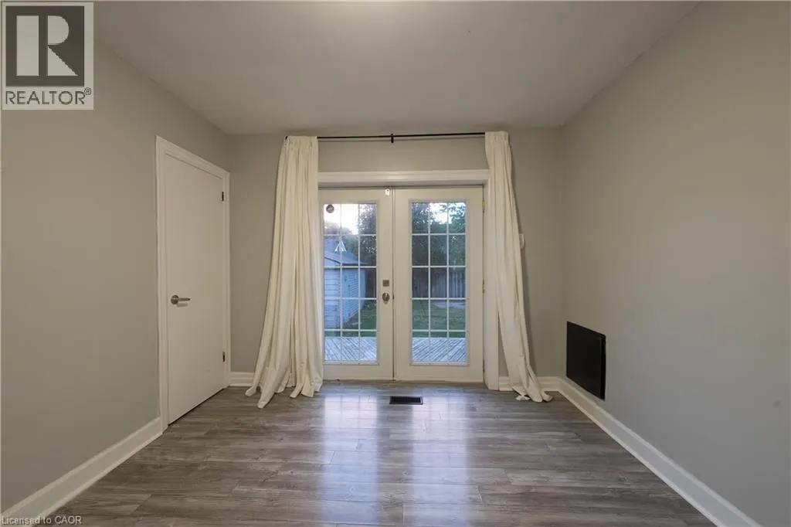
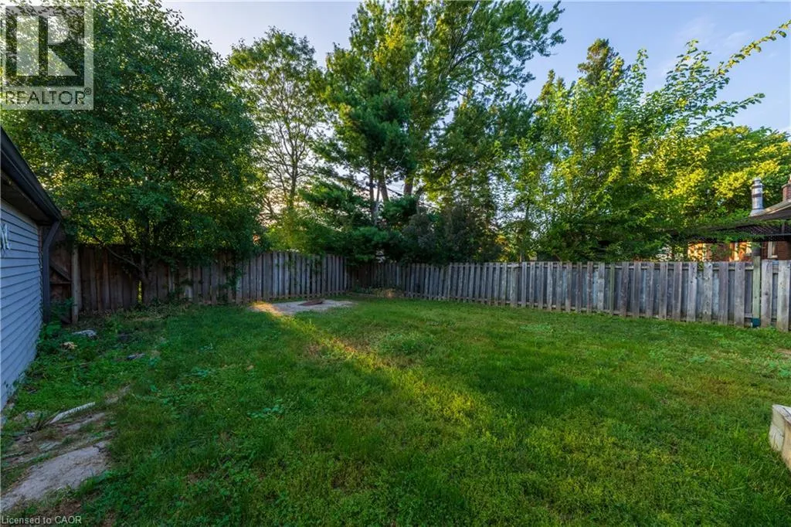
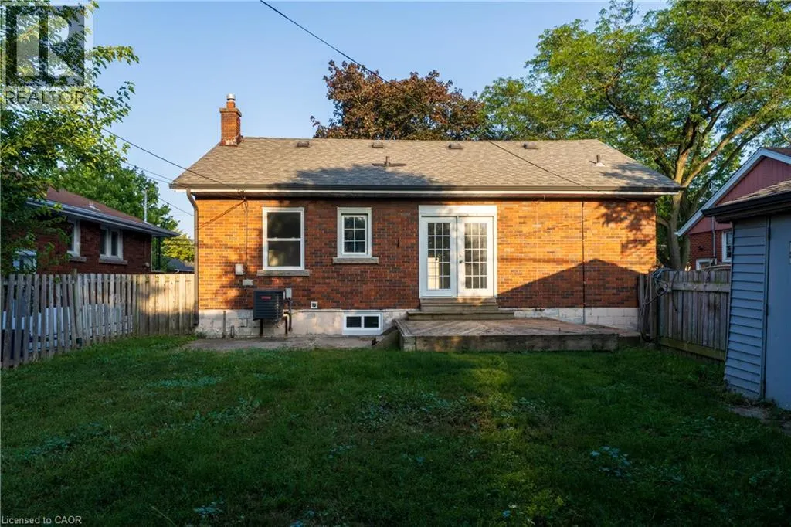
Three-bedroom, one bathroom main floor unit available for lease in the desirable West Hamilton Mountain area. The functional layout offers comfortable living, with convenient access to shopping, public transit, schools, parks, and major hospitals. The lease includes use of the garage and two parking spaces arranged in tandem on a single-wide driveway. This well appointed space features a kitchen equipped with a sleek backsplash and stainless steel appliances including a dishwasher. Enjoy the charming living room and three well lit bedrooms. In-suite laundry and central air conditioning maximize year round comfort and convenience. Hydro is separately metered. Water and gas are an additional $75.00 per month, based on a 60/40 split with the lower unit and reconciled quarterly. A convenient rental opportunity in a well-connected neighbourhood. (id:7434)
General Features
| Community Features | Quiet Area, Community Centre |
|---|---|
| Property Type | Single Family |
| Lease | 2395.00 |
| Zoning Description | r1 |
| Amenities | Hospital, Park, Playground, Public Transit, Schools, Shopping |
| Building Appliances | Dishwasher, Freezer, Microwave, Refrigerator, Stove, Water meter, Microwave Built-in, Hood Fan |
| Building Architectural Style | Bungalow |
| Building Cooling Type | Central air conditioning |
| Parking Space Total | 3 |
| Building Type | House |
| Ownership Type | Freehold |
| Building.StoriesTotal | 1 |
Interior Features
| Building Fireplace Present | False |
|---|---|
| Building Heating Fuel | Natural gas |
| Basement Type | None |
| Construction Material | Wood frame |
| Construction Style Attachment | Detached |
| Living Area Range | 1100 |
| Bedrooms | 3 |
Exterior Features
| Land Amenities | Hospital, Park, Playground, Public Transit, Schools, Shopping |
|---|---|
| Sewer | Municipal sewage system |
| Exterior Finish | Aluminum siding, Brick, Wood |
Room Details
| Room | Dimensions | Level | Flooring | Details |
|---|---|---|---|---|
| 4pc Bathroom | Measurements not available | Main level | ||
| Bedroom | 10'9'' x 8'5'' | Main level | ||
| Dining room | 10'3'' x 10'8'' | Main level | ||
| Kitchen | 17'4'' x 9'3'' | Main level | ||
| Living room | 15'3'' x 12'3'' | Main level | ||
| Primary Bedroom | 11'9'' x 10'9'' | Main level |
Amenities
- Views
- New Construction
- Adult 55+
- Lease To Own
- No Strata Fees
- Furnished
- Primary On Main
- Air Conditioning
- Seller Finance
- Green
- Fixer Upper
- Horse
- Golf
- Fireplace
- Deck
- Garage
- Basement
- Pool

Property vs Single Family Average in L9C 5C2
Price
In The Neighbourhood
Just Listed
Hamilton
$ 799,000
- Type
- Single Family
- Size
- 2,056 SqFt
- Rooms
- 6 Beds + 2 Baths
Coldwell Banker Community Professionals
Just Listed
Hamilton
$ 699,900
- Type
- Single Family
- Size
- 1,033 SqFt
- Rooms
- 5 Beds + 2 Baths
Rock Star Real Estate Inc.
Hamilton
$ 460,000
- Type
- Single Family
- Size
- 1,060 SqFt
- Rooms
- 4 Beds + 2 Baths
Coldwell Banker Community Professionals
Hamilton
$ 689,900
- Type
- Single Family
- Size
- 1,015 SqFt
- Rooms
- 4 Beds + 2 Baths
Keller Williams Edge Realty
Hamilton
$ 2,725
- Type
- Single Family
- Size
- 1,296 SqFt
- Rooms
- 3 Beds + 1 Baths
RE/MAX Escarpment Realty Inc.
Hamilton
$ 635,000
- Type
- Single Family
- Size
- 1,406 SqFt
- Rooms
- 4 Beds + 2 Baths
RE/MAX Escarpment Realty Inc.
Open House
Hamilton
$ 649,900
- Type
- Single Family
- Size
- 907 SqFt
- Rooms
- 4 Beds + 2 Baths
Right at Home Realty

 Data provided by the Ontario Regional Technology & Information Systems. The information is deemed reliable, but is not guaranteed. Not intended to solicit buyers or sellers, landlords or tenants currently under contract.
The trademarks REALTOR®, REALTORS® and the REALTOR® logo are controlled by The Canadian Real Estate Association (CREA) and identify real estate professionals who are members of CREA. The trademarks MLS®, Multiple Listing Service® and the associated logos are owned
Data provided by the Ontario Regional Technology & Information Systems. The information is deemed reliable, but is not guaranteed. Not intended to solicit buyers or sellers, landlords or tenants currently under contract.
The trademarks REALTOR®, REALTORS® and the REALTOR® logo are controlled by The Canadian Real Estate Association (CREA) and identify real estate professionals who are members of CREA. The trademarks MLS®, Multiple Listing Service® and the associated logos are owned